9525 SW 27th Street
9525 SW 27th Street
9525 SW 27th Street
9525 SW 27th Street
9525 SW 27th Street
9525 SW 27th Street
9525 SW 27th Street
9525 SW 27th Street
9525 SW 27th Street
9525 SW 27th Street
9525 SW 27th Street
9525 SW 27th Street
9525 SW 27th Street
9525 SW 27th Street
9525 SW 27th Street
9525 SW 27th Street
9525 SW 27th Street
9525 SW 27th Street
9525 SW 27th Street
9525 SW 27th Street
9525 SW 27th Street
9525 SW 27th Street
9525 SW 27th Street
SEE ALL PHOTOS
9525 SW 27th Street
9525 SW 27th Street
9525 SW 27th Street
9525 SW 27th Street
9525 SW 27th Street
9525 SW 27th Street
9525 SW 27th Street
9525 SW 27th Street
9525 SW 27th Street
9525 SW 27th Street
9525 SW 27th Street
9525 SW 27th Street
9525 SW 27th Street
9525 SW 27th Street
9525 SW 27th Street
9525 SW 27th Street
9525 SW 27th Street
9525 SW 27th Street
9525 SW 27th Street
9525 SW 27th Street
9525 SW 27th Street
9525 SW 27th Street
9525 SW 27th Street
Courtesy of Avenue Realty LLC, Tammy Sais Listing Contact: 405-209-9541 
Sold

9525 SW 27th Street

9525 SW 27th Street, Oklahoma City, OK 73128

$210,000
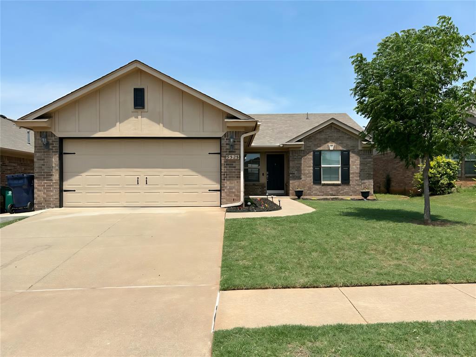
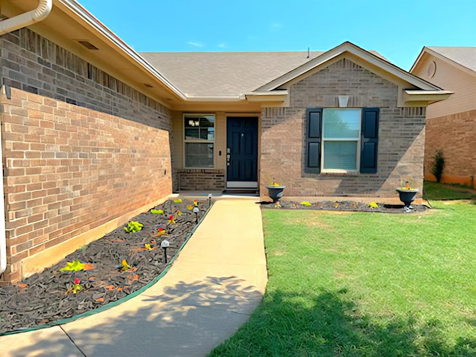
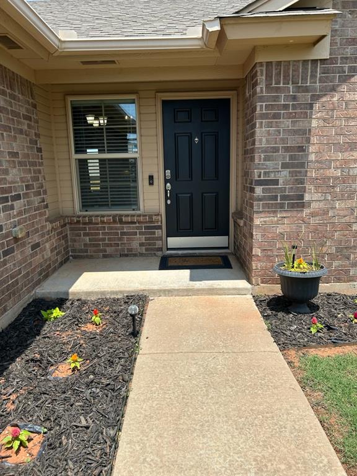
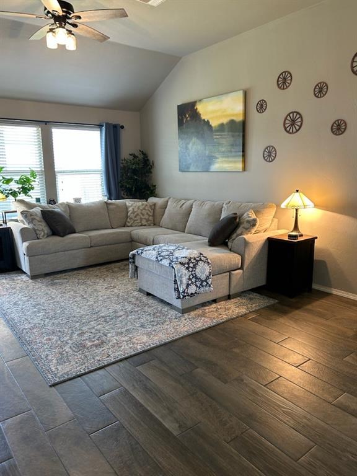
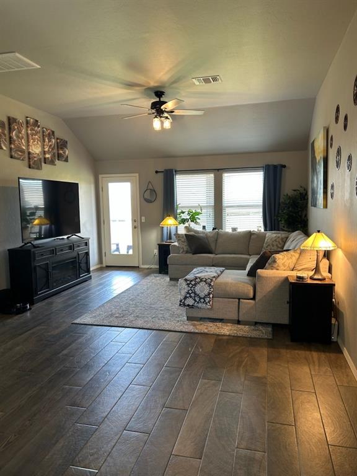
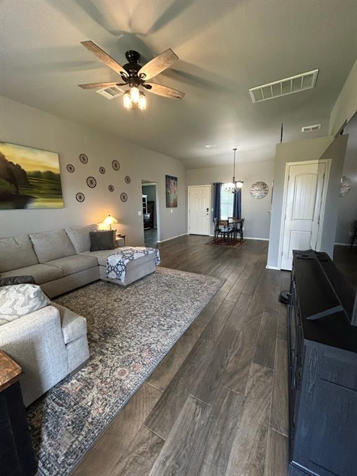
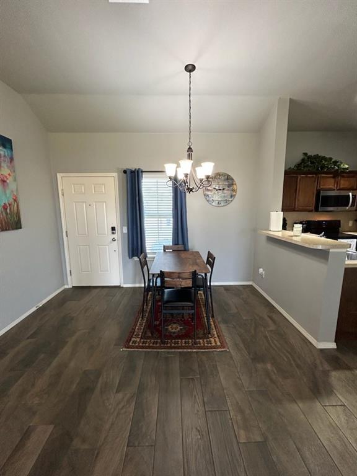
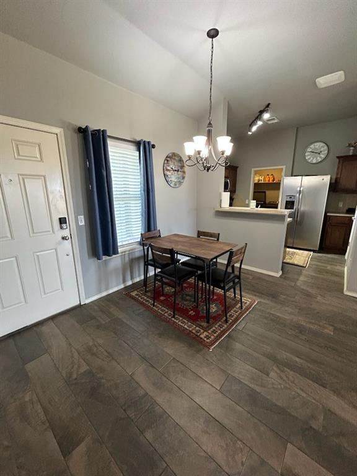
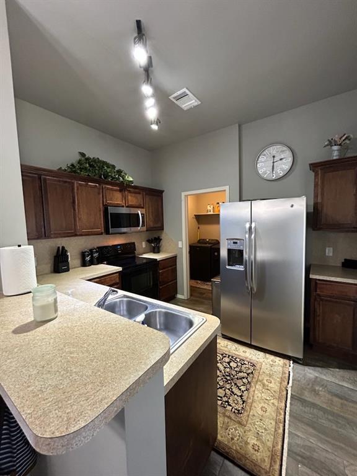
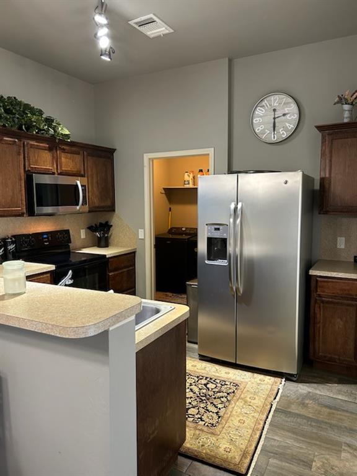
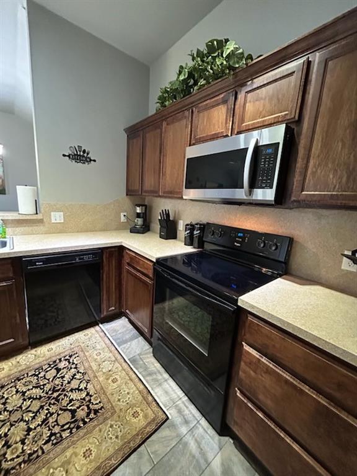
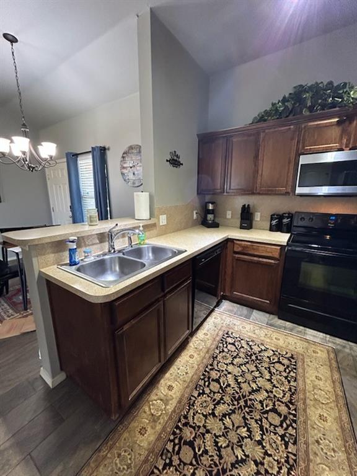
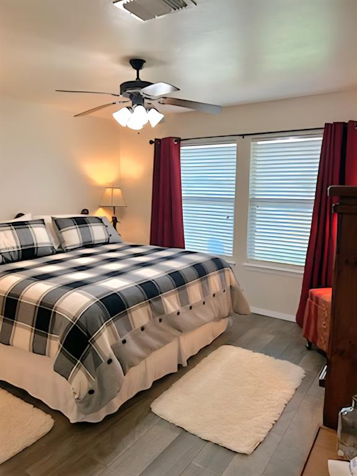
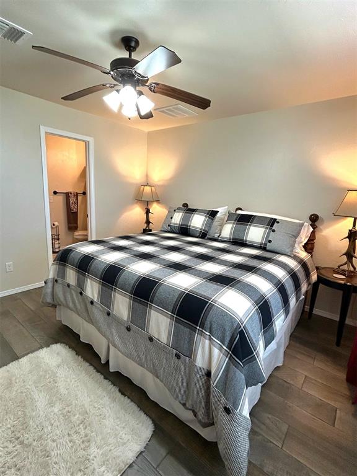
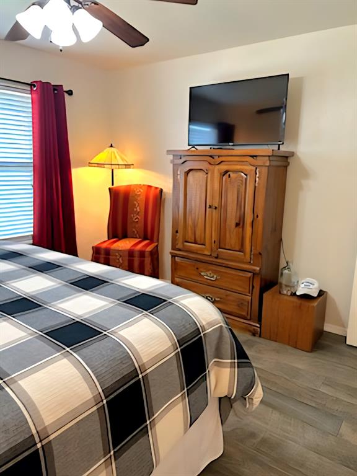
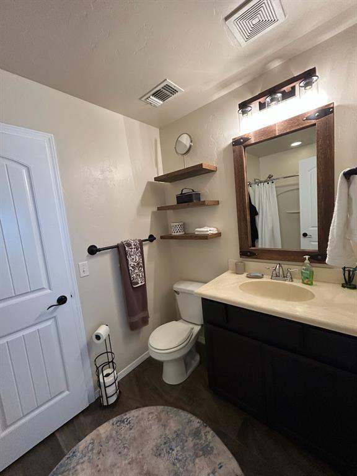
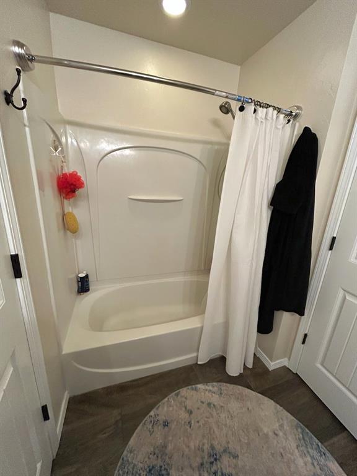
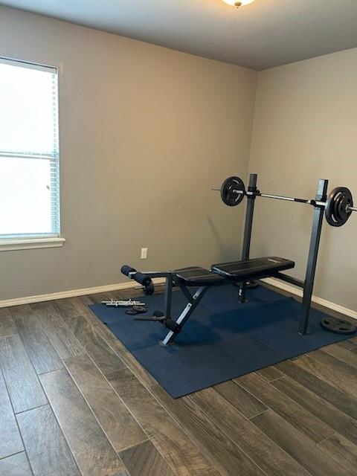
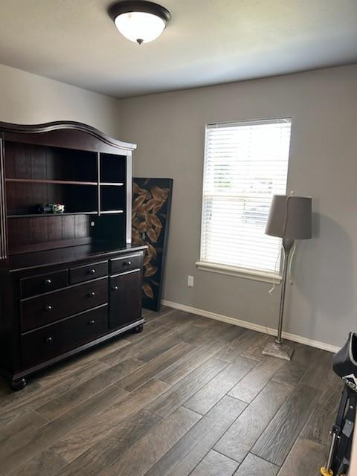
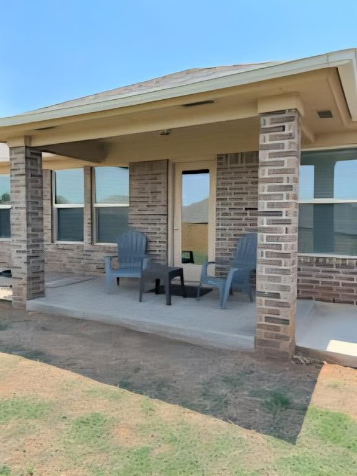
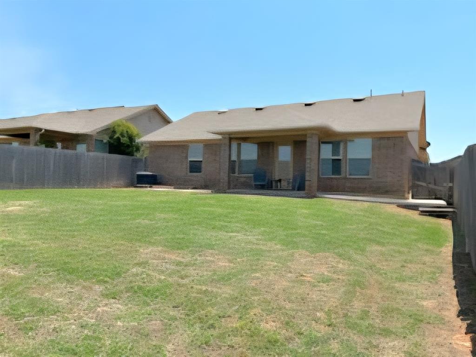
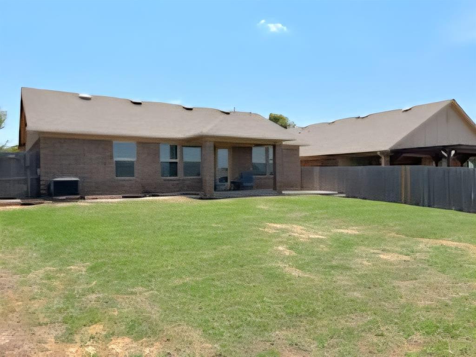
Please excuse the amateur photos as photographer was booked solid! Enjoy this peaceful neighborhood with walking trails and tree lined streets. This charming home is in the sought after Mustang school district and is conveniently located near I-40, Turnpike, shopping and restaurants. Open floorplan with large living room which is perfect for entertaining. The master features a walk in closet and is large enough for a king-sized bed. The kitchen features a pantry, stainless steel sink and built-in microwave. Nice size backyard and a beautiful flower garden has been started in the front.

3
beds

2
baths

1,232 Sq.Ft. LIVING AREA

6,103 Sq.Ft. lot

Christie Davis

Christie Davis

Features & Amenities

Interior

  • total bedrooms3
  • Total bathrooms2
  • full bathrooms2
  • Flooring Tile
  • Fireplace None
  • APPLIANCES Dishwasher, Disposal, Microwave, Water Heater
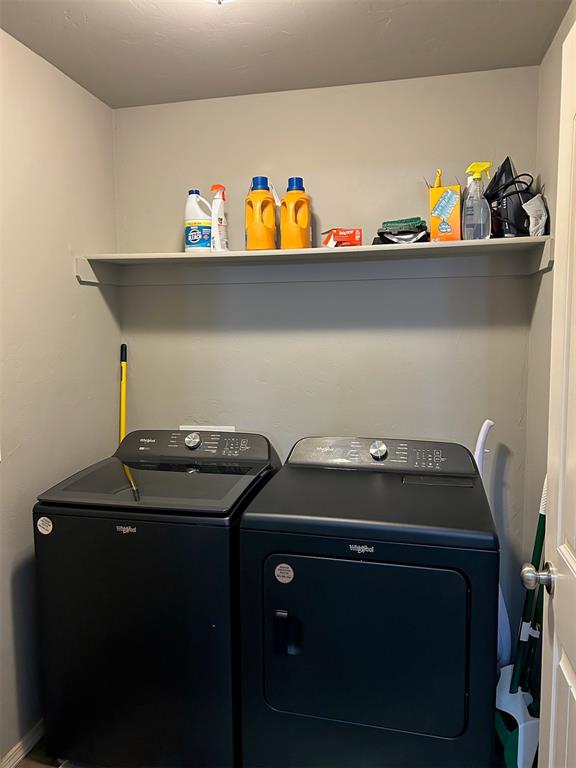
  • other interior Features Ceiling Fans(s), Combo Woodwork, Laundry Room, Window Treatments

Area & Lot

  • Status Sold
  • Date Sold July 2, 2025
  • Living Area1,232 Sq.Ft.
  • Lot Area6,103 Sq.Ft.
  • MLS® ID1171024
  • TypeResidential
  • YEAR BUILT2013
  • Architecture StylesTraditional
  • Elementary SchoolMustang Valley ES
  • Middle SchoolCanyon Ridge IES
  • High SchoolMustang HS
  • School DistrictMustang

Exterior

  • Garage Space2.0
  • utilitiesCable Available, High Speed Internet, Public
  • roofComposition
  • lot featuresInterior Lot
  • parkingConcrete
  • HEAT TYPECentral Gas
  • AIR CONDITIONINGCentral Elec
  • SubstructureSlab
  • other exterior FeaturesPatio-Covered, Covered Porch, Rain Gutters

Financial

  • Sales Price$210,000
  • Real Estate Tax $2,421/yr
  • HOA $250/yr

Let’s Find Your Perfect Home Together

We focus on clear communication, thoughtful guidance, and support to make your real estate journey as smooth as possible.

Follow Us on Instagram