9353 SW 44th Terrace
SEE ALL PHOTOS
9353 SW 44th Terrace
Courtesy of Keller Williams Realty Elite, Christie Davis Listing Contact: 405-326-2566 
Sold

9353 SW 44th Terrace

9353 SW 44th Terrace, Oklahoma City, OK 73179

$399,900
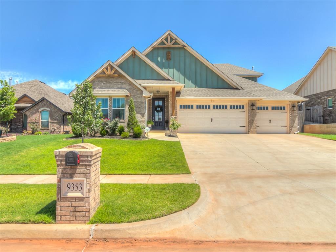
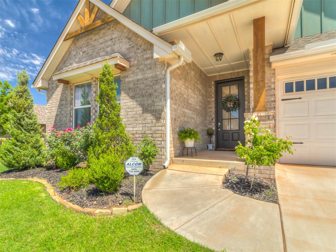
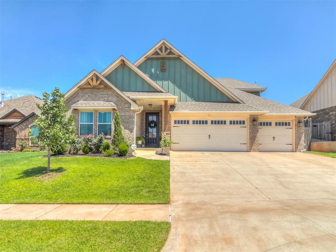
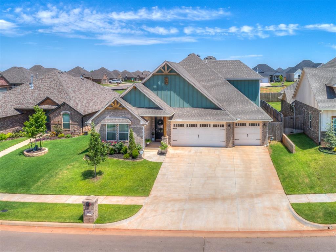
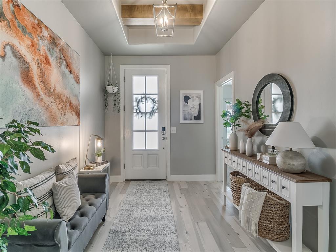
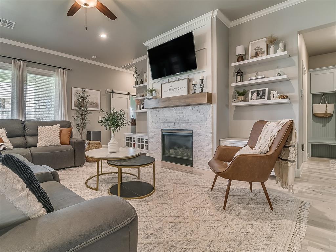
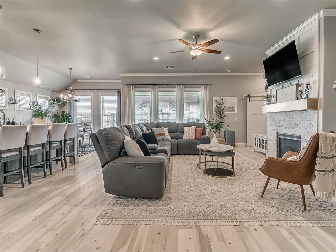
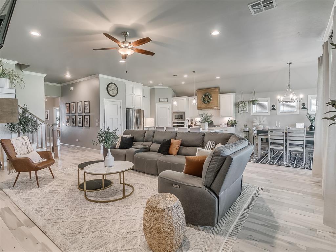
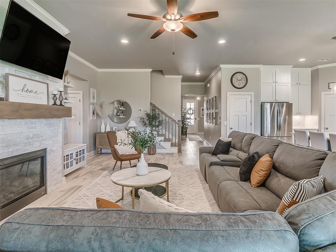
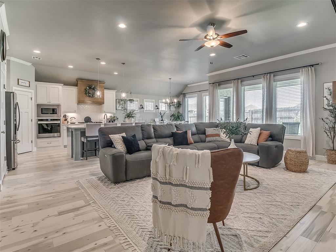
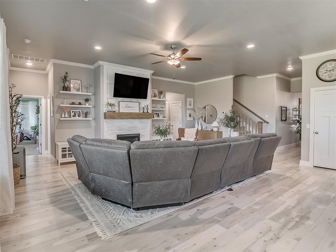
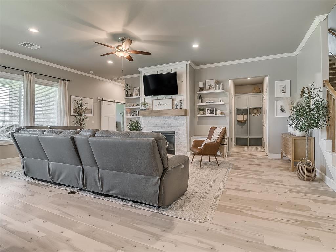
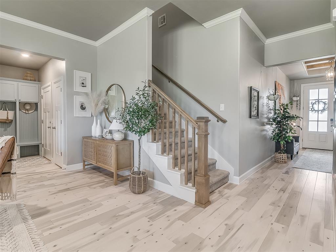
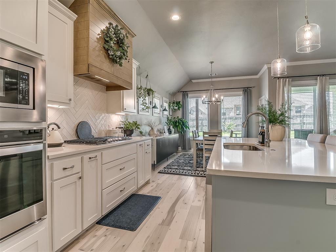
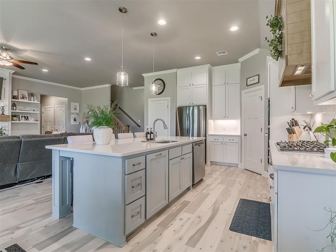
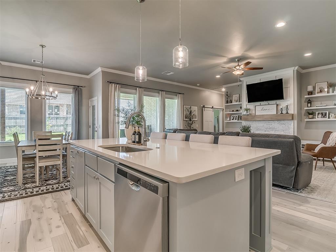
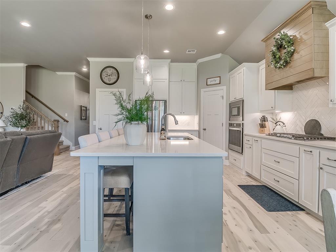
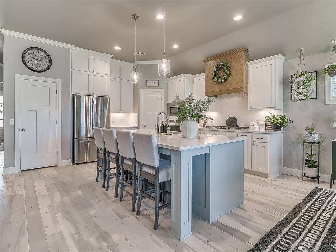
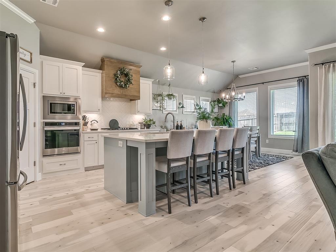
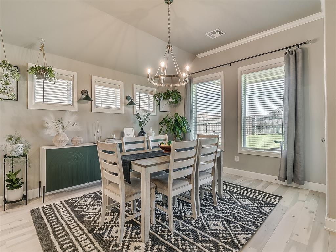
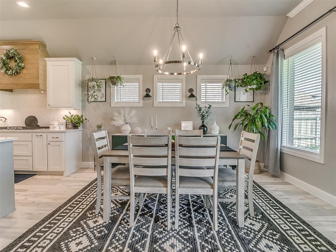
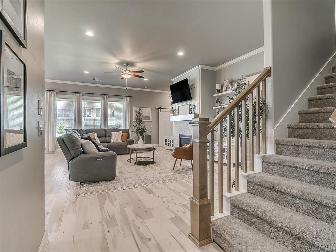
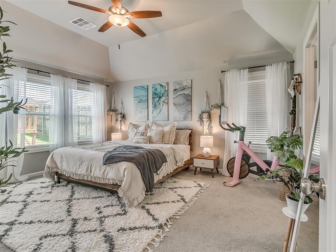
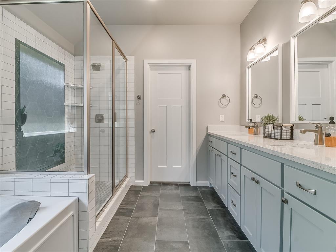
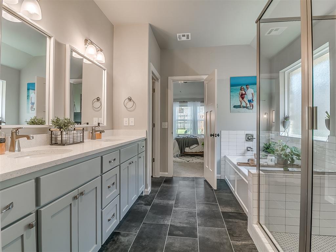
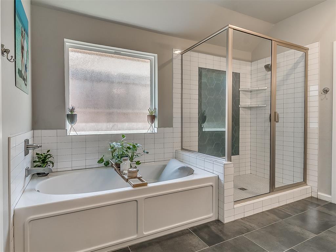
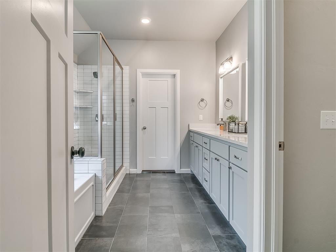
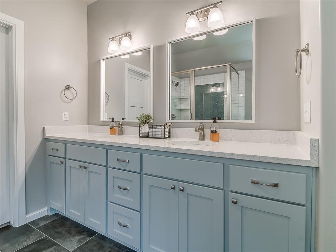
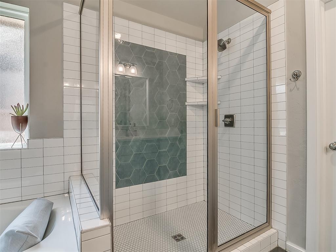
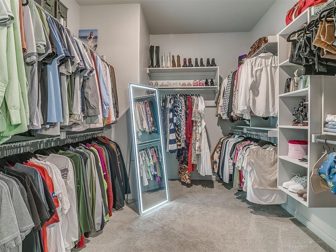
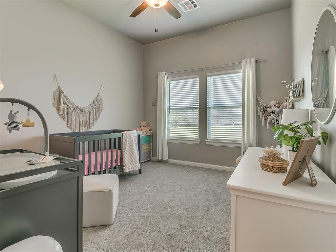
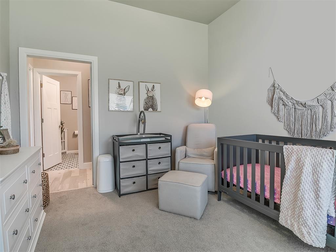
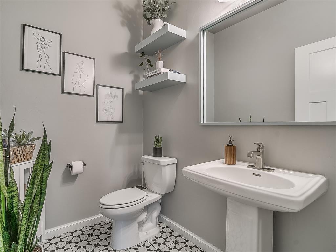
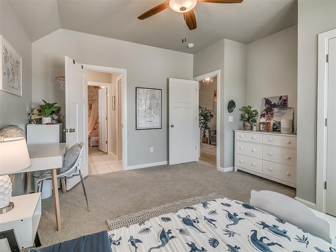
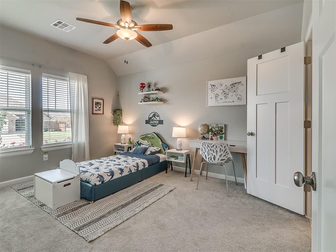
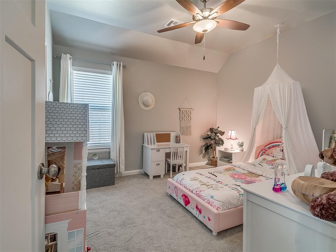
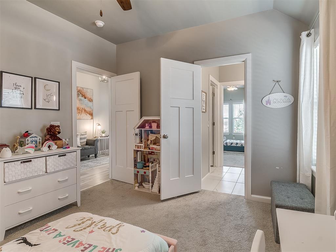
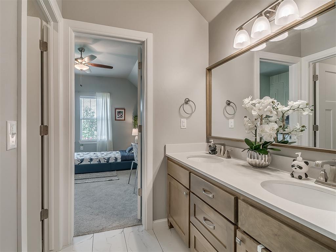
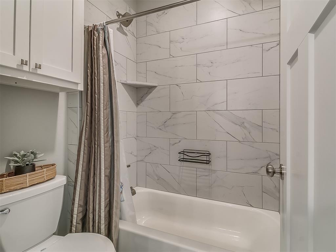
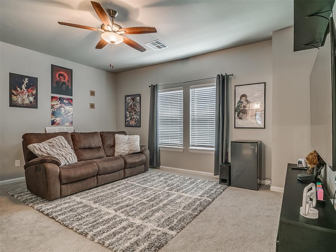
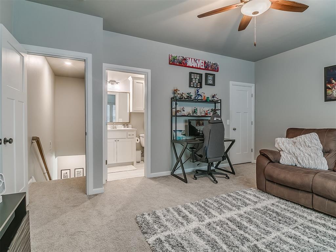
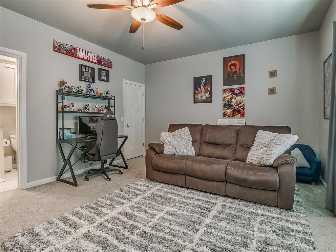
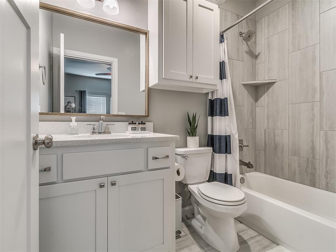
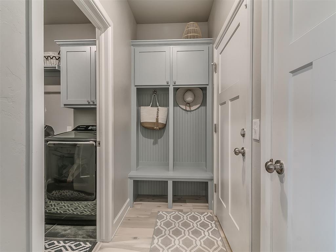
Better than new! This is just what you have been looking for! You will love the modern designer finishes in this gorgeous model home built by Beacon Homes! Upon entering, you will discover a warm and inviting foyer adorned with wooden beam ceiling accents and gorgeous light blonde wood floors, which flow throughout all of the main living areas. The design of this residence ensures a seamless layout for families and friends to unwind and partake in meals and social gatherings. A plentiful array of windows throughout, allows an abundance of natural light to permeate the home and establish a luminous and airy ambiance. The generous kitchen features ample counter space, a giant center island, gas cooktop, convenient under-cabinet lighting + 2 separate pantries! Next to the kitchen, there is a spacious dining room that is ideal for both intimate family dinners and entertaining guests. A secluded owner's suite features a spa bath offering double sinks, jacuzzi tub, a separate walk-in shower, and a huge closet. Just off the front entry, you will find 2 large secondary bedrooms which share a Jack and Jill bath. On the first level, you will find a flex room off the main living area which would make a perfect study, den or even an additional bedroom. The second level of this home features a large bonus room with a walk-in closet and a full-size bath. Don't miss this exceptional home... Call to schedule your private showing today!

4
beds

4
baths

2,626 Sq.Ft. LIVING AREA

7,754 Sq.Ft. lot

Christie Davis

Christie Davis

Russell Davis

Russell Davis

Features & Amenities

Interior

  • total bedrooms4
  • Total bathrooms4
  • full bathrooms3
  • half bathroom1
  • Flooring Carpet, Tile, Wood
  • Fireplace Gas Log
  • APPLIANCES Dishwasher, Disposal, Microwave, Water Heater
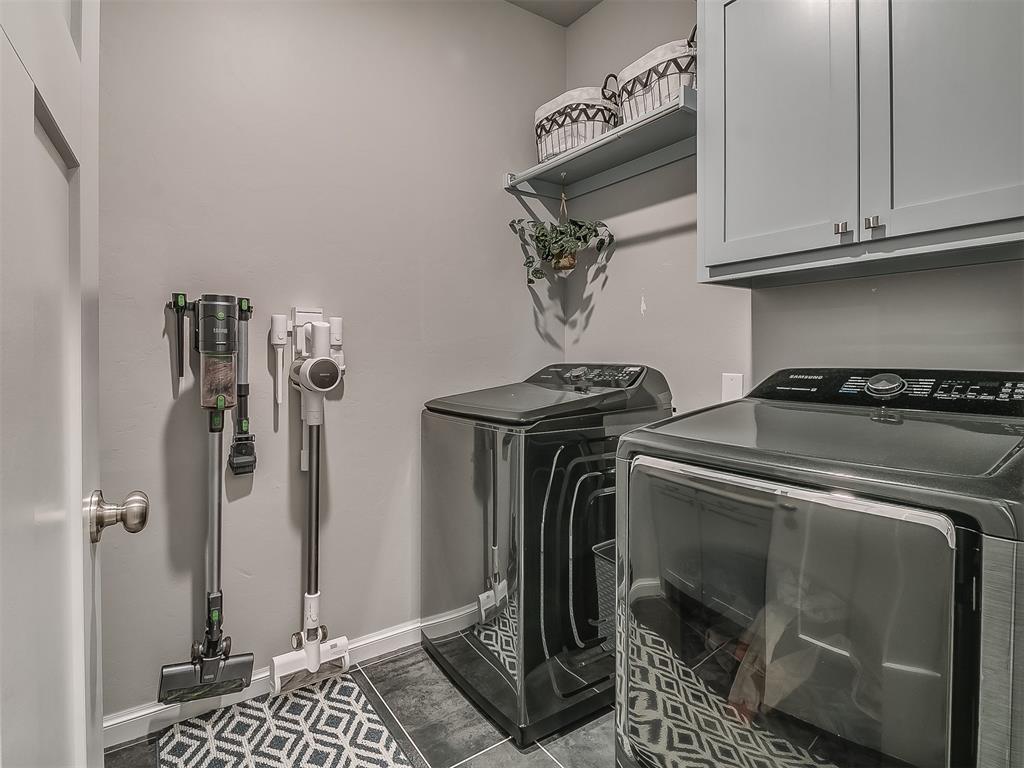
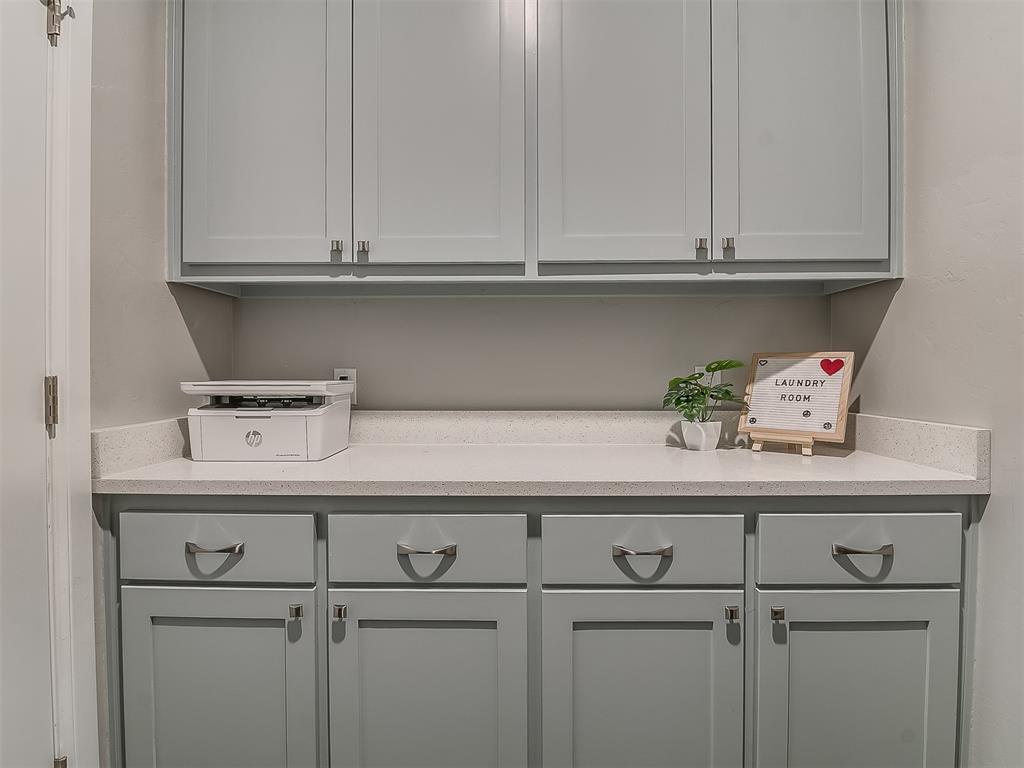
  • other interior Features Ceiling Fans(s), Combo Woodwork, Laundry Room, Window Treatments

Area & Lot

  • Status Sold
  • Date Sold September 20, 2023
  • Living Area2,626 Sq.Ft.
  • Lot Area7,754 Sq.Ft.
  • MLS® ID1068673
  • TypeResidential
  • YEAR BUILT2020
  • NeighborhoodOklahoma City
  • Architecture StylesModern Farmhouse, Traditional
  • Elementary SchoolPrairie View ES
  • Middle SchoolCanyon Ridge IES
  • High SchoolMustang HS
  • School DistrictMustang

Exterior

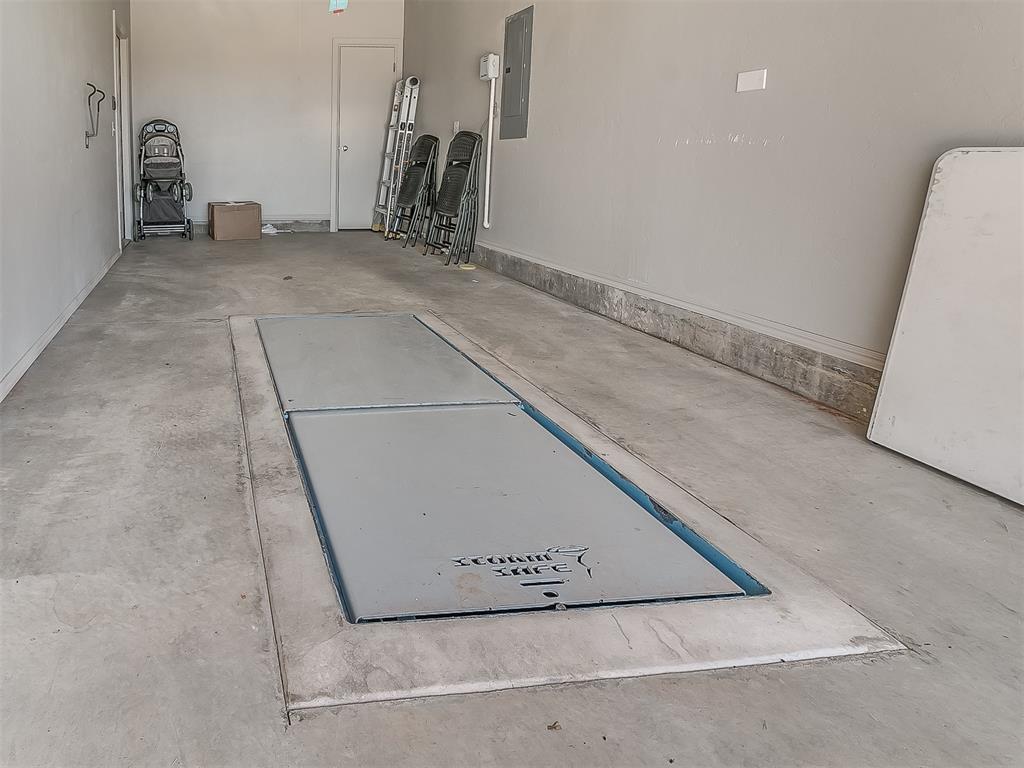
  • Garage Space3.0
  • utilitiesCable Available, Electric, Gas, Public
  • roofComposition
  • lot featuresInterior Lot
  • parkingConcrete
  • HEAT TYPECentral Electric
  • AIR CONDITIONINGCentral Gas
  • SubstructureSlab
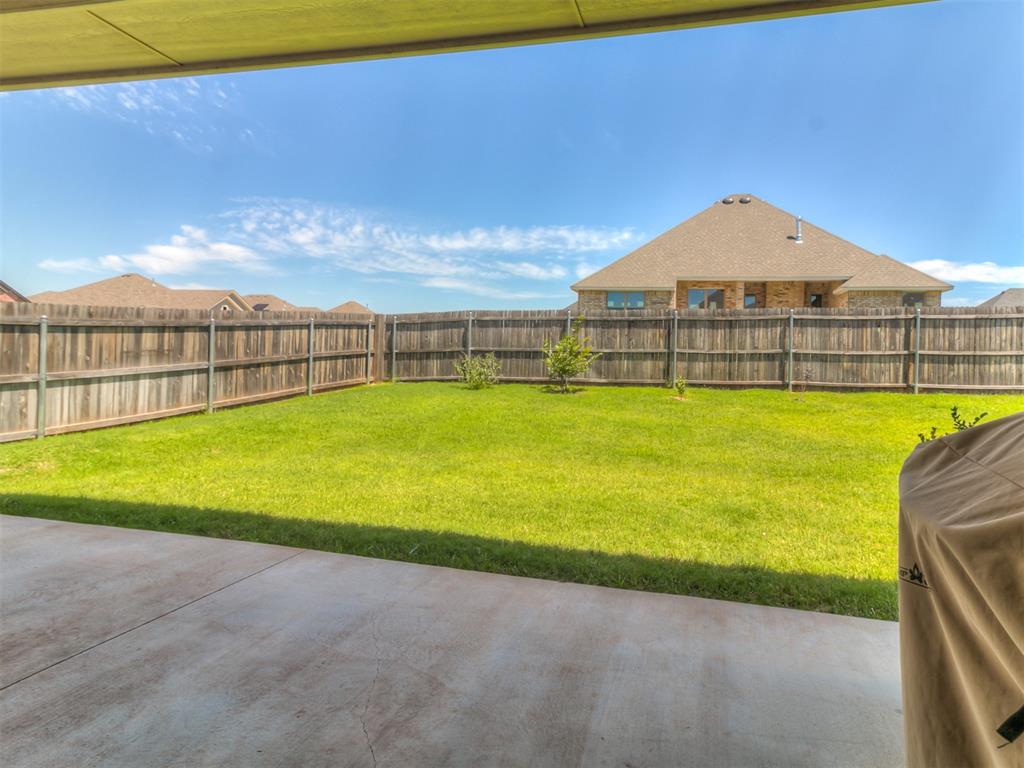
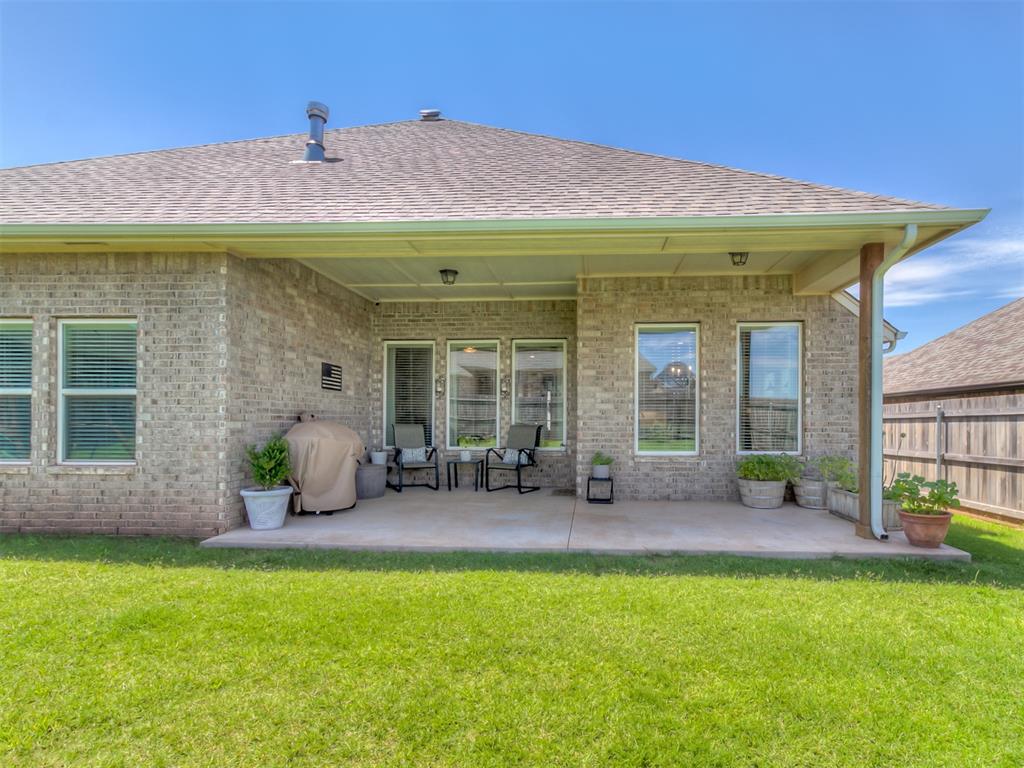
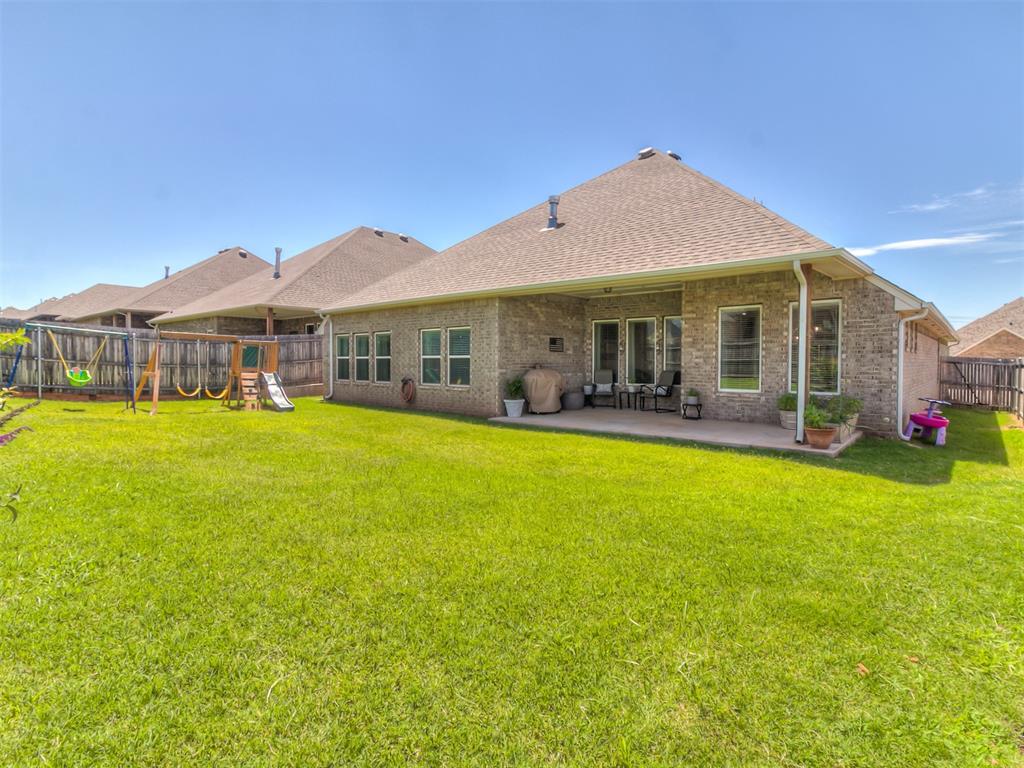
  • other exterior FeaturesPatio-Covered, Covered Porch, Rain Gutters

Financial

  • Sales Price$399,900
  • Real Estate Tax $4,431/yr
  • HOA $400/yr
View Virtual Tour

Oklahoma City

Explore

Let’s Find Your Perfect Home Together

We focus on clear communication, thoughtful guidance, and support to make your real estate journey as smooth as possible.

Follow Us on Instagram