9321 Lansbrook Lane
9321 Lansbrook Lane
9321 Lansbrook Lane
9321 Lansbrook Lane
9321 Lansbrook Lane
9321 Lansbrook Lane
9321 Lansbrook Lane
9321 Lansbrook Lane
9321 Lansbrook Lane
9321 Lansbrook Lane
9321 Lansbrook Lane
9321 Lansbrook Lane
9321 Lansbrook Lane
9321 Lansbrook Lane
9321 Lansbrook Lane
9321 Lansbrook Lane
9321 Lansbrook Lane
9321 Lansbrook Lane
9321 Lansbrook Lane
9321 Lansbrook Lane
9321 Lansbrook Lane
9321 Lansbrook Lane
9321 Lansbrook Lane
9321 Lansbrook Lane
9321 Lansbrook Lane
9321 Lansbrook Lane
9321 Lansbrook Lane
9321 Lansbrook Lane
9321 Lansbrook Lane
9321 Lansbrook Lane
9321 Lansbrook Lane
9321 Lansbrook Lane
9321 Lansbrook Lane
9321 Lansbrook Lane
9321 Lansbrook Lane
9321 Lansbrook Lane
9321 Lansbrook Lane
9321 Lansbrook Lane
9321 Lansbrook Lane
9321 Lansbrook Lane
9321 Lansbrook Lane
9321 Lansbrook Lane
9321 Lansbrook Lane
9321 Lansbrook Lane
9321 Lansbrook Lane
9321 Lansbrook Lane
9321 Lansbrook Lane
9321 Lansbrook Lane
9321 Lansbrook Lane
SEE ALL PHOTOS
9321 Lansbrook Lane
9321 Lansbrook Lane
9321 Lansbrook Lane
9321 Lansbrook Lane
9321 Lansbrook Lane
9321 Lansbrook Lane
9321 Lansbrook Lane
9321 Lansbrook Lane
9321 Lansbrook Lane
9321 Lansbrook Lane
9321 Lansbrook Lane
9321 Lansbrook Lane
9321 Lansbrook Lane
9321 Lansbrook Lane
9321 Lansbrook Lane
9321 Lansbrook Lane
9321 Lansbrook Lane
9321 Lansbrook Lane
9321 Lansbrook Lane
9321 Lansbrook Lane
9321 Lansbrook Lane
9321 Lansbrook Lane
9321 Lansbrook Lane
9321 Lansbrook Lane
9321 Lansbrook Lane
9321 Lansbrook Lane
9321 Lansbrook Lane
9321 Lansbrook Lane
9321 Lansbrook Lane
9321 Lansbrook Lane
9321 Lansbrook Lane
9321 Lansbrook Lane
9321 Lansbrook Lane
9321 Lansbrook Lane
9321 Lansbrook Lane
9321 Lansbrook Lane
9321 Lansbrook Lane
9321 Lansbrook Lane
9321 Lansbrook Lane
9321 Lansbrook Lane
9321 Lansbrook Lane
9321 Lansbrook Lane
9321 Lansbrook Lane
9321 Lansbrook Lane
9321 Lansbrook Lane
9321 Lansbrook Lane
9321 Lansbrook Lane
9321 Lansbrook Lane
9321 Lansbrook Lane
Courtesy of Heather & Company Realty Group, Melissa Chamberlain Listing Contact: 405-760-6496 
Sold

9321 Lansbrook Lane

9321 Lansbrook Lane, Oklahoma City, OK 73132

$280,500
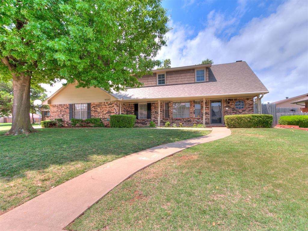
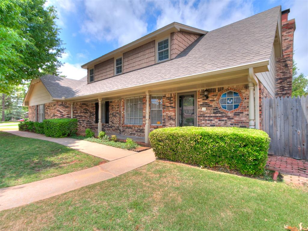
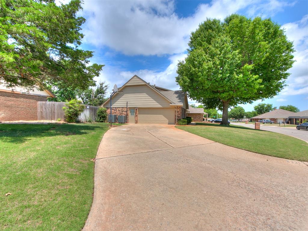
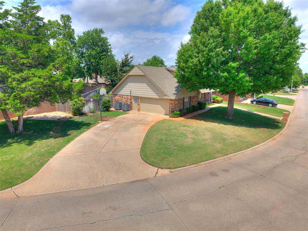
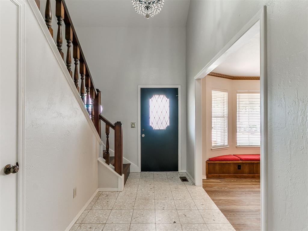
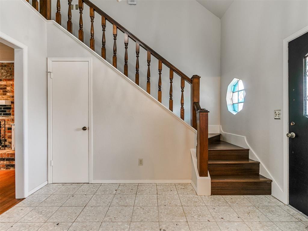
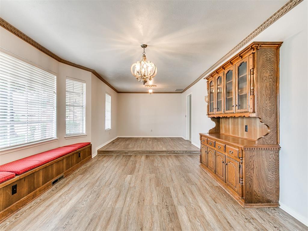
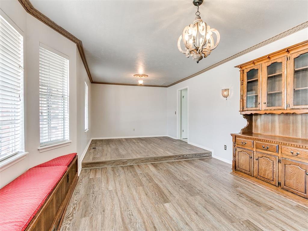
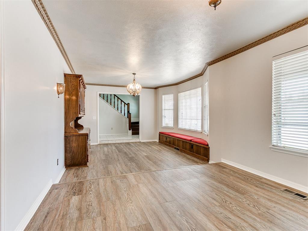
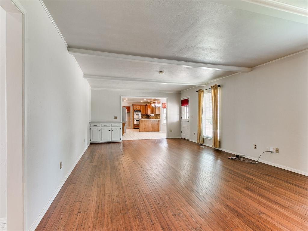
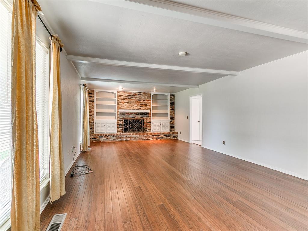
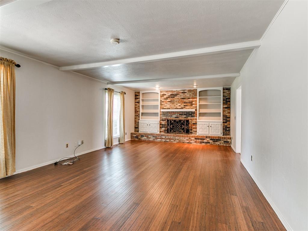
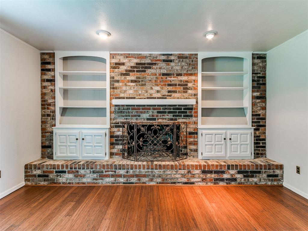
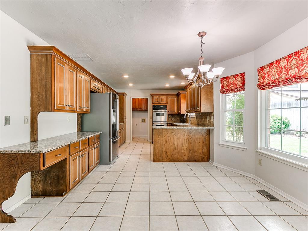
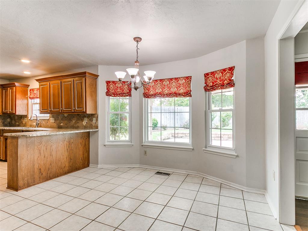
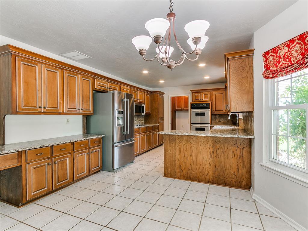
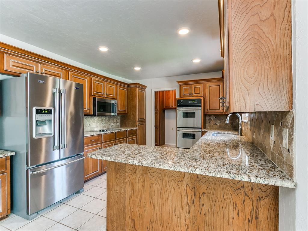
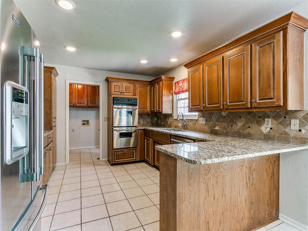
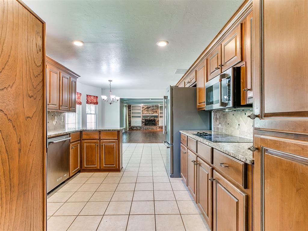
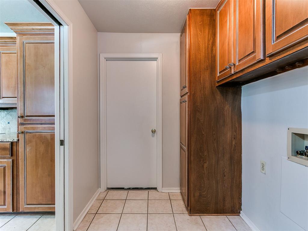
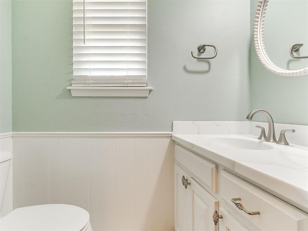
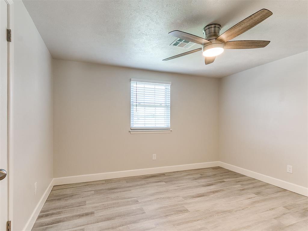
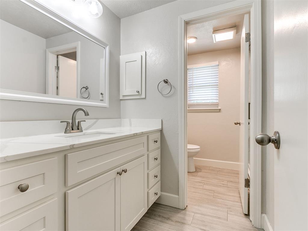
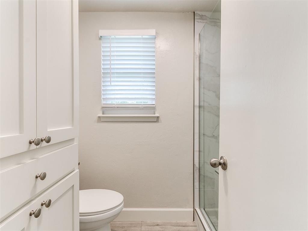
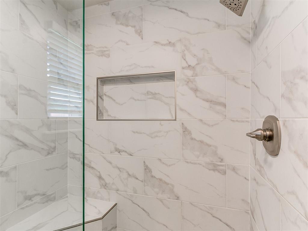
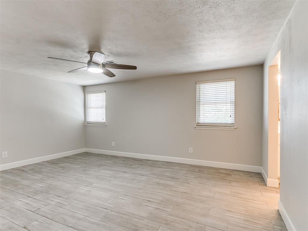
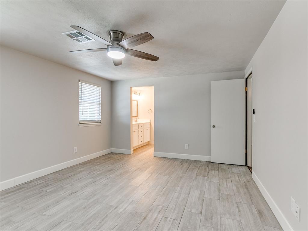
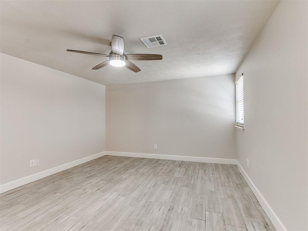
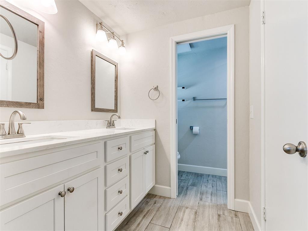
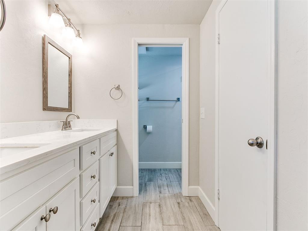
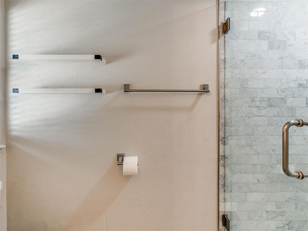
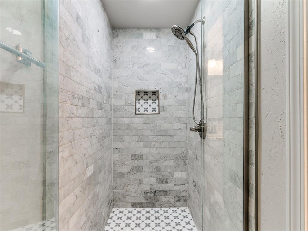
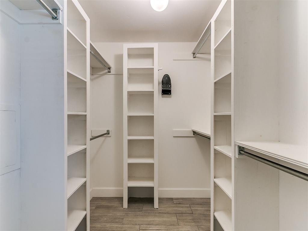
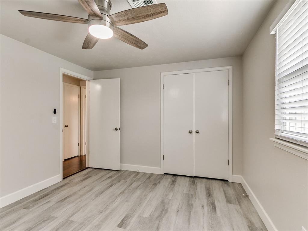
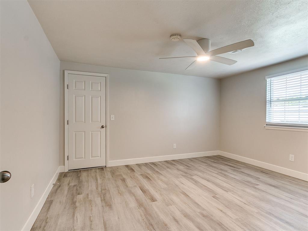
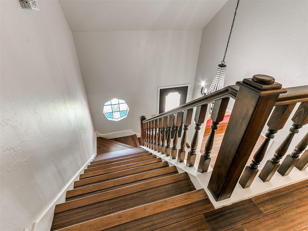
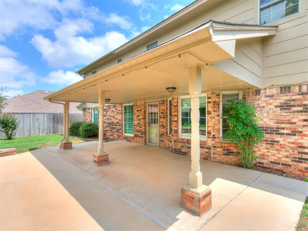
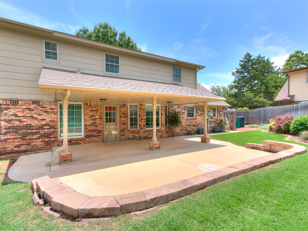
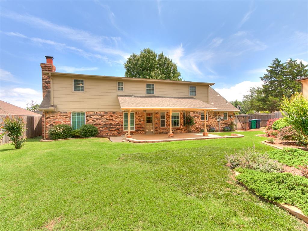
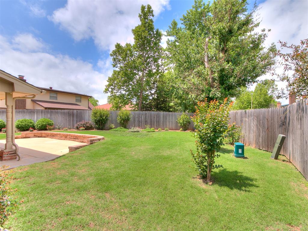
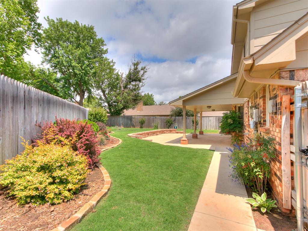
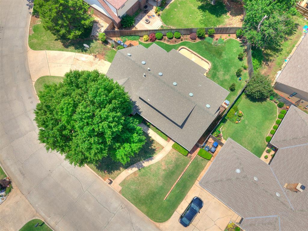
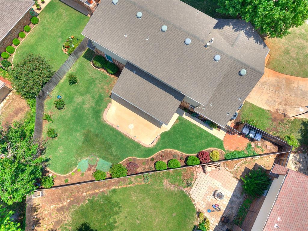
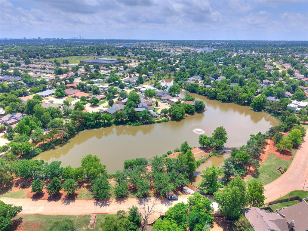
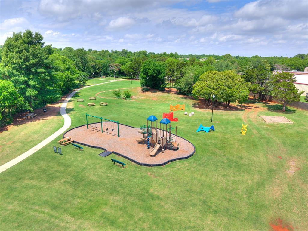
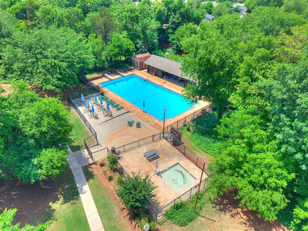
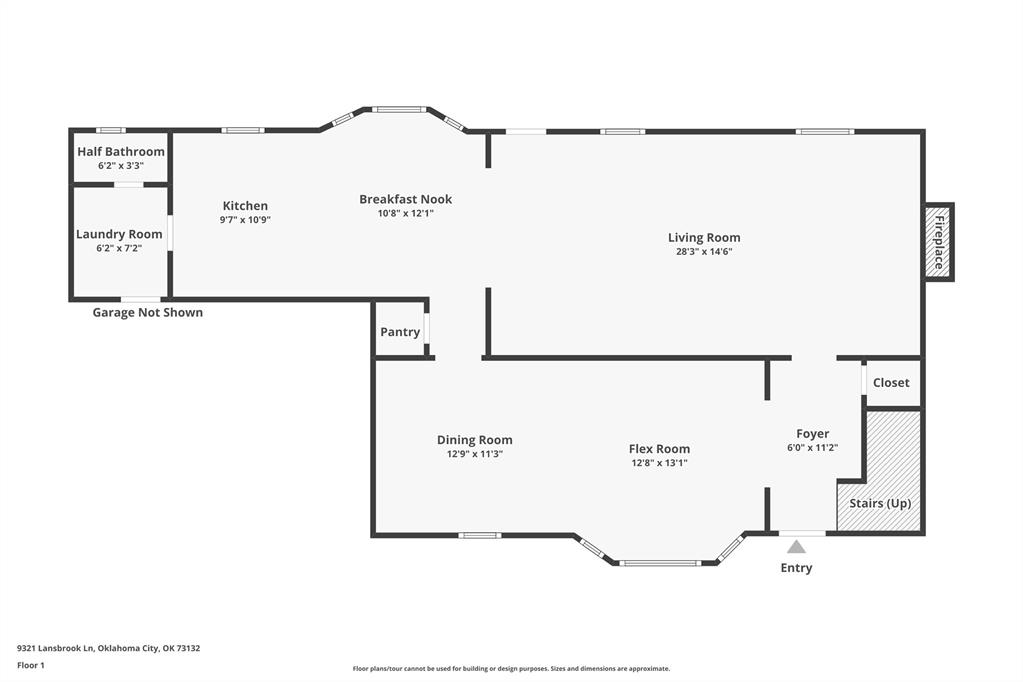
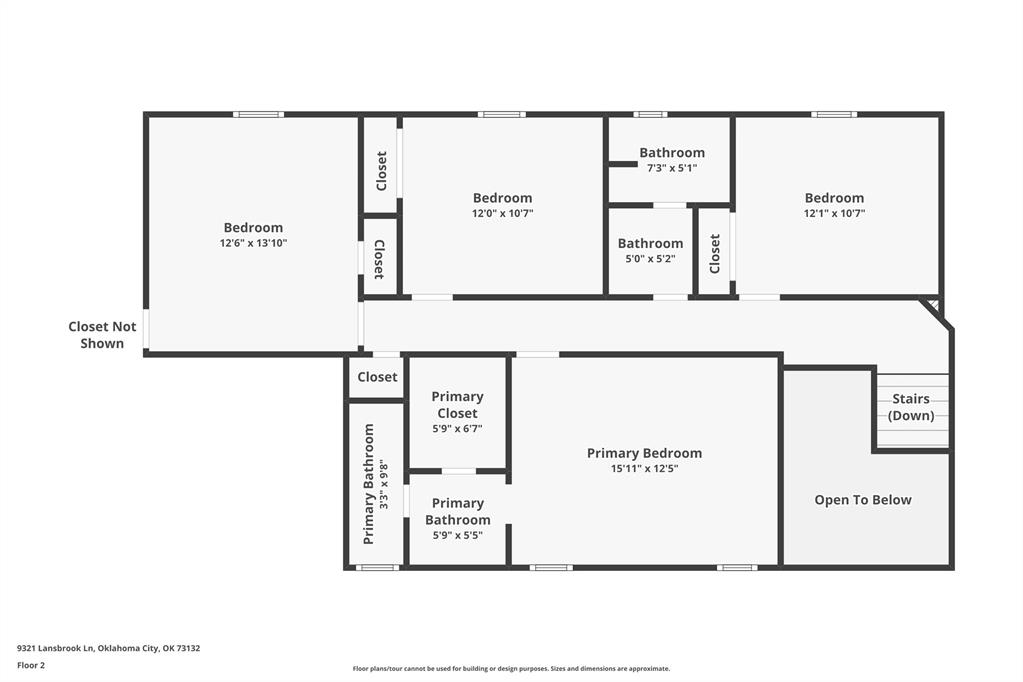
Welcome to 9321 Lansbrook Lane located in the desirable Lansbrook neighborhood. This freshly painted and lovingly maintained 2-story home has been cared for by the same owners for the past 30 years, with thoughtful updates made throughout the years. Offering easy to maintain hard surface flooring throughout--no carpet anywhere--the home features upgraded bamboo flooring in the main living areas, stairs, and hallways, with LVP and tile throughout the remaining spaces. The updated kitchen includes granite countertops, refreshed cabinetry, a double oven, built-in microwave, and a custom-sized refrigerator designed to maximize the space. Formal living and dining rooms at the front of the home provide added flexibility, with the dining room showcasing large windows and a beautiful built-in china cabinet. The main living space with built in bookcases and fireplace flows into the breakfast nook and kitchen encouraging gathering with loved ones and provides a welcoming backdrop to everyday living. All four bedrooms are located upstairs, including an oversized fourth bedroom with walk-out attic access making extra storage easily accessible. Two full bathrooms located upstairs and half bath downstairs have all been tastefully updated with modern finishes, quartz-style countertops, beautiful tile work, and glass showers to both full bathrooms. The primary suite has it's own private ensuite bathroom with double vanity sinks and spacious walk in closet. Outside, enjoy the extended concrete patio, large shaded covered patio, updated landscaping, newer privacy fence, in the backyard. Additional highlights include durable fiber cement siding, newer blinds throughout, a 2-car garage with extra storage, and a fully replaced dual-zone HVAC system just 3 years old. Residents of Lansbrook also enjoy access to a community pool, pond, playground, and nature trails.

4
beds

3
baths

2,478 Sq.Ft. LIVING AREA

6,569 Sq.Ft. lot

Christie Davis

Christie Davis

Features & Amenities

Interior

  • total bedrooms4
  • Total bathrooms3
  • full bathrooms2
  • half bathroom1
  • Fireplace Gas Log

Area & Lot

  • Status Sold
  • Date Sold June 11, 2026
  • Living Area2,478 Sq.Ft.
  • Lot Area6,569 Sq.Ft.
  • MLS® ID1230939
  • TypeResidential
  • YEAR BUILT1972
  • NeighborhoodOklahoma City
  • Architecture StylesTraditional
  • Elementary SchoolWiley Post ES
  • Middle SchoolHefner MS
  • High SchoolPutnam City North HS
  • School DistrictPutnam City

Exterior

  • Garage Space2.0
  • roofComposition
  • lot featuresCorner Lot, Interior Lot
  • parkingConcrete
  • HEAT TYPEGas
  • AIR CONDITIONINGCentral Elec
  • SubstructureSlab
  • other exterior FeaturesPatio-Covered, Covered Porch

Financial

  • Sales Price$280,500
  • Real Estate Tax $2,539/yr
  • HOA $800/yr
View Virtual Tour

Oklahoma City

Explore

Let’s Find Your Perfect Home Together

We focus on clear communication, thoughtful guidance, and support to make your real estate journey as smooth as possible.

Follow Us on Instagram