9220 SW 48th Terrace
SEE ALL PHOTOS
9220 SW 48th Terrace
Courtesy of eXp Realty LLC BO, Vanessa Johnson Listing Contact: 405-615-1655 
Sold

9220 SW 48th Terrace

9220 SW 48th Terrace, Oklahoma City, OK 73179

$280,500
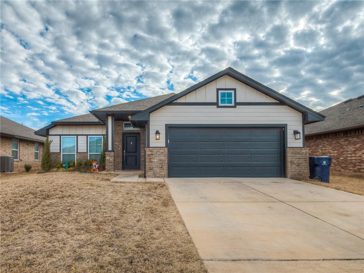
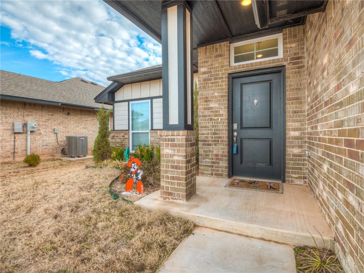
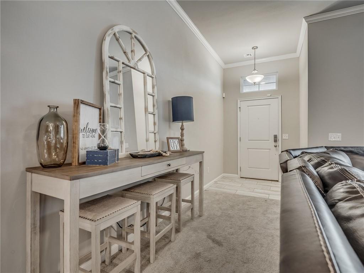
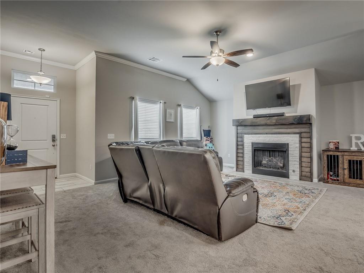
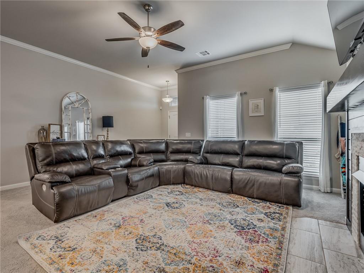
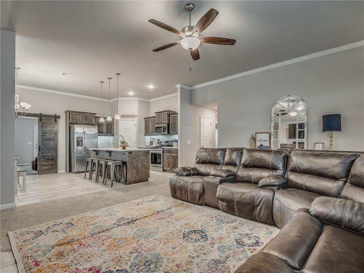
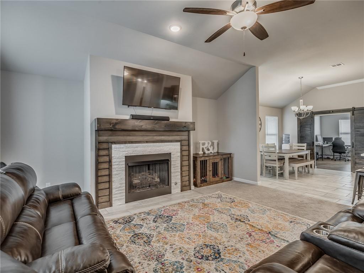
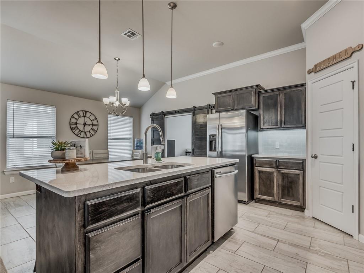
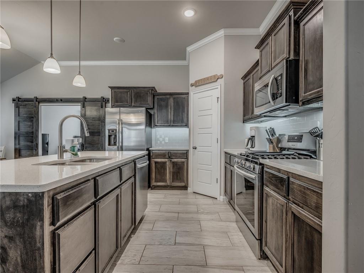
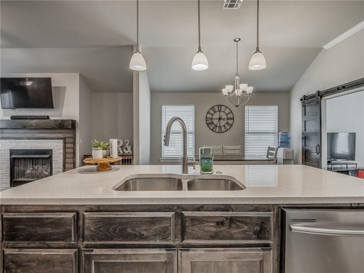
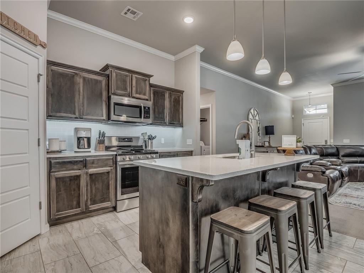
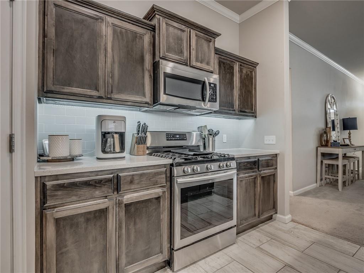
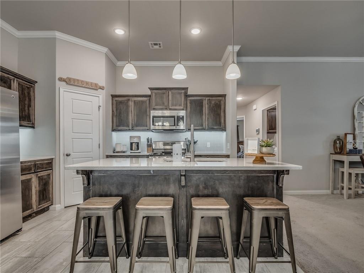
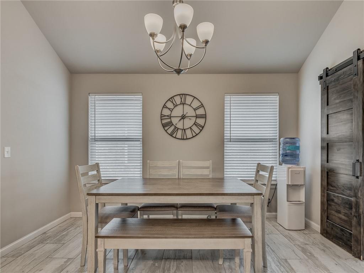
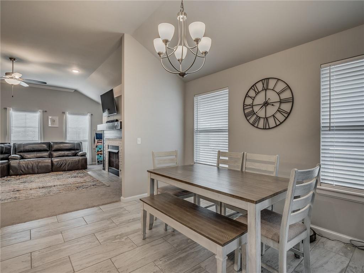
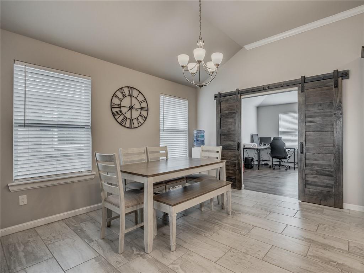
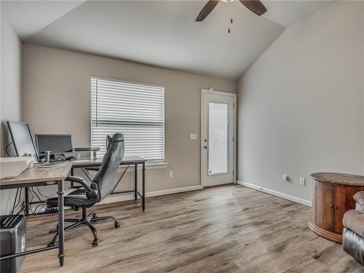
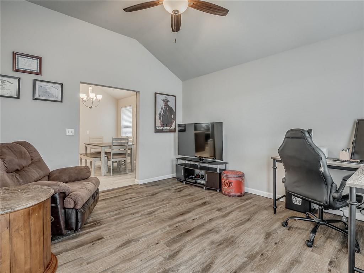
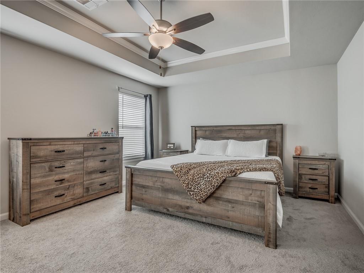
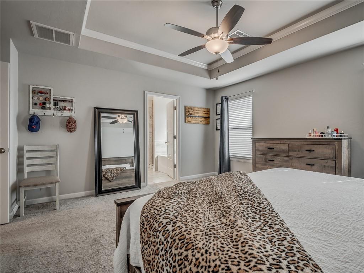
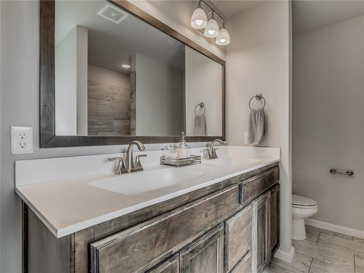
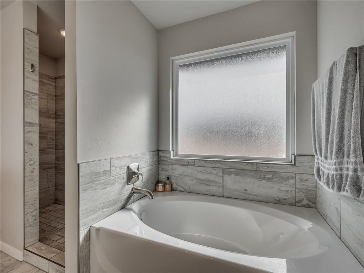
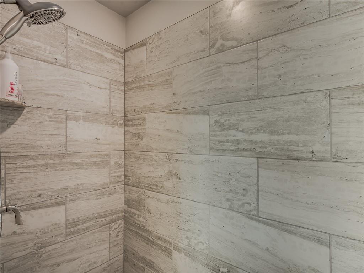
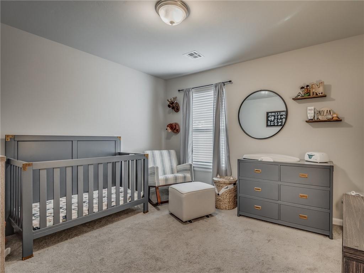
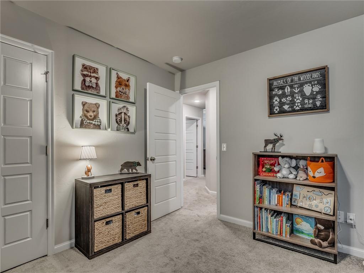
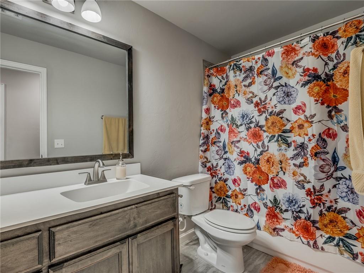
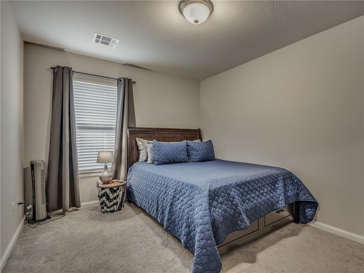
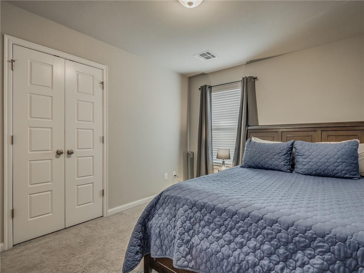
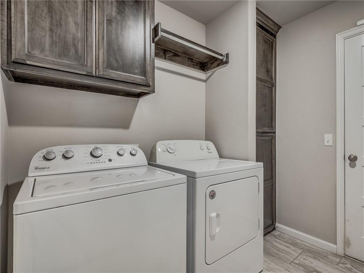
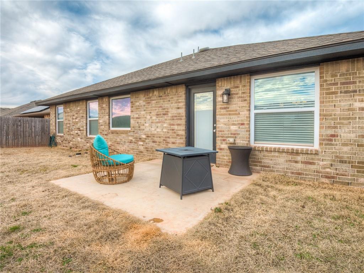
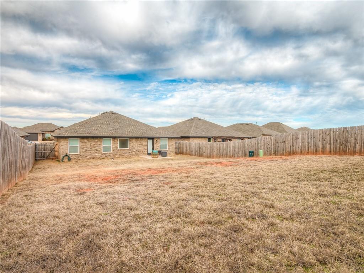
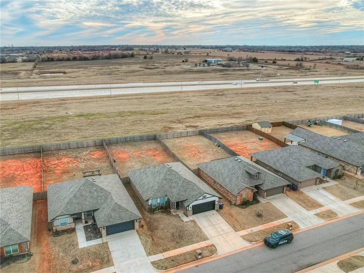
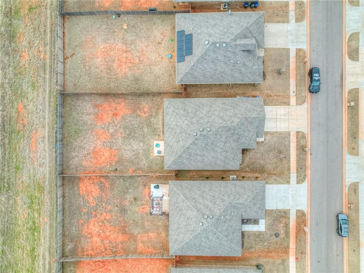
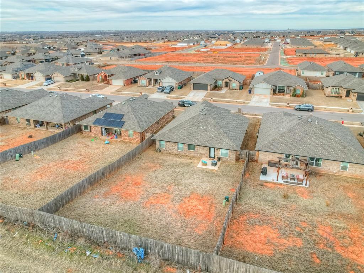
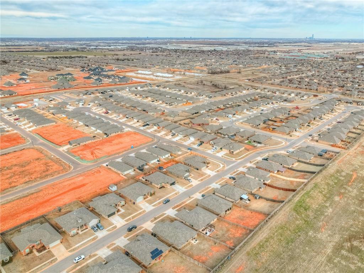
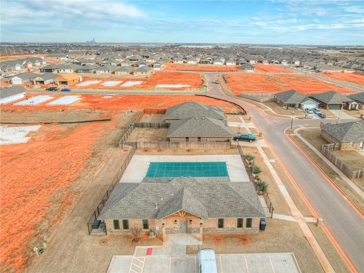
Welcome to Crystal Hill Estates, located in a prime location w/ easy access to the metro & the turnpike. This floor plan is previously known as the Paisley floor plan, built by award-winning Home Creations & has been in business for over 40 years. This modern 3 bed 2 bath home offers an open concept floor plan w/ a bonus flex room off of the kitchen. Spacious living room w/ ample natural light & gas fireplace. Kitchen is completed w/ dark walnut-stained cabinetry, quartz countertops, gas range, corner pantry & a big island. Master has a tray ceiling detail & very spacious. Master suite features, dual sinks, a walk-in shower, separate soaker tub and a big closet. Ps- never run out of hot water with the TANKLESS water heater. New clubhouse features a community playground, POOL & fitness center. Energy efficiency backed by 3rd party HERS testing. Hello energy bill savings! Oversized backyard, fully privacy fenced & no neighbors behind you.

3
beds

2
baths

1,806 Sq.Ft. LIVING AREA

8,499 Sq.Ft. lot

Christie Davis

Christie Davis

Features & Amenities

Interior

  • total bedrooms3
  • Total bathrooms2
  • full bathrooms2
  • Flooring Carpet, Tile
  • Fireplace Metal Insert
  • APPLIANCES Dishwasher, Disposal, Microwave
  • other interior Features Combo Woodwork

Area & Lot

  • Status Sold
  • Date Sold March 17, 2023
  • Living Area1,806 Sq.Ft.
  • Lot Area8,499 Sq.Ft.
  • MLS® ID1043659
  • TypeResidential
  • YEAR BUILT2020
  • NeighborhoodOklahoma City
  • Architecture StylesTraditional
  • Elementary SchoolPrairie View ES
  • Middle SchoolMustang MS
  • High SchoolMustang HS
  • School DistrictMustang

Exterior

  • Garage Space2.0
  • utilitiesPublic
  • roofComposition
  • lot featuresInterior Lot
  • HEAT TYPECentral Gas
  • AIR CONDITIONINGCentral Electric
  • SubstructureSlab
  • other exterior FeaturesPatio-Covered

Financial

  • Sales Price$280,500
  • Real Estate Tax $2,621/yr
  • HOA $450/yr
View Virtual Tour

Oklahoma City

Explore

Let’s Find Your Perfect Home Together

We focus on clear communication, thoughtful guidance, and support to make your real estate journey as smooth as possible.

Follow Us on Instagram