4505 NW 32nd Street
4505 NW 32nd Street
4505 NW 32nd Street
4505 NW 32nd Street
4505 NW 32nd Street
4505 NW 32nd Street
4505 NW 32nd Street
4505 NW 32nd Street
4505 NW 32nd Street
4505 NW 32nd Street
4505 NW 32nd Street
4505 NW 32nd Street
4505 NW 32nd Street
4505 NW 32nd Street
4505 NW 32nd Street
4505 NW 32nd Street
4505 NW 32nd Street
4505 NW 32nd Street
4505 NW 32nd Street
4505 NW 32nd Street
4505 NW 32nd Street
4505 NW 32nd Street
4505 NW 32nd Street
4505 NW 32nd Street
4505 NW 32nd Street
SEE ALL PHOTOS
4505 NW 32nd Street
4505 NW 32nd Street
4505 NW 32nd Street
4505 NW 32nd Street
4505 NW 32nd Street
4505 NW 32nd Street
4505 NW 32nd Street
4505 NW 32nd Street
4505 NW 32nd Street
4505 NW 32nd Street
4505 NW 32nd Street
4505 NW 32nd Street
4505 NW 32nd Street
4505 NW 32nd Street
4505 NW 32nd Street
4505 NW 32nd Street
4505 NW 32nd Street
4505 NW 32nd Street
4505 NW 32nd Street
4505 NW 32nd Street
4505 NW 32nd Street
4505 NW 32nd Street
4505 NW 32nd Street
4505 NW 32nd Street
4505 NW 32nd Street
Courtesy of Keller Williams Realty Elite, Christie Davis Listing Contact: 405-326-2566 
Sold

4505 NW 32nd Street

4505 NW 32nd Street, Oklahoma City, OK 73122

$225,000
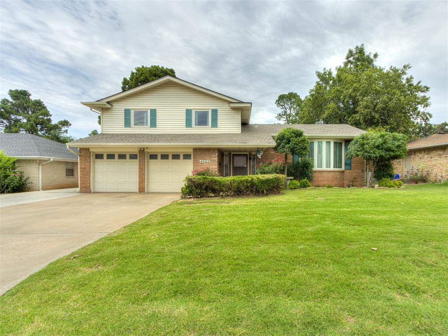
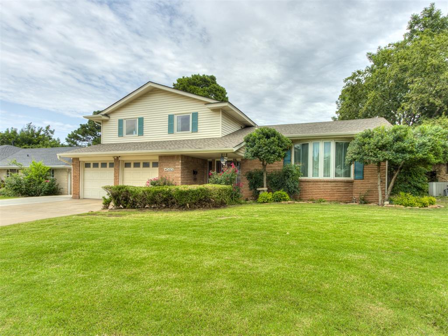
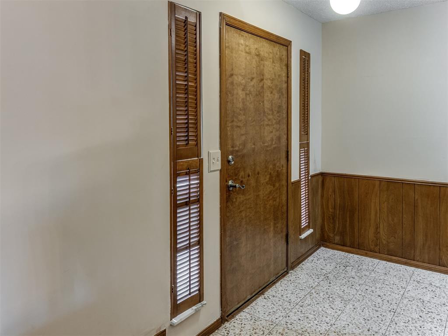
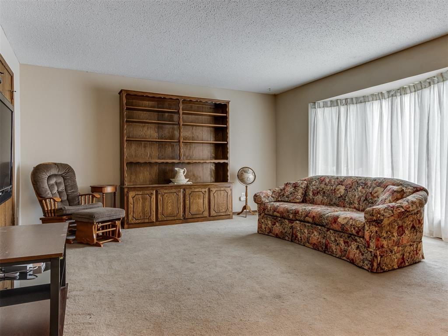
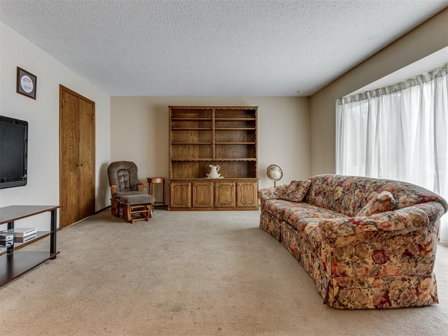
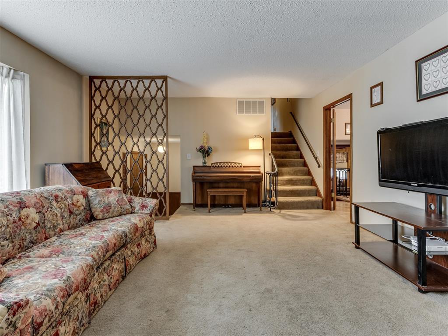
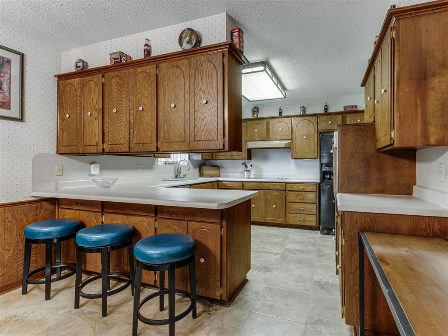
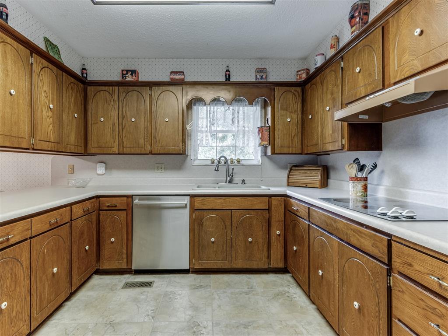
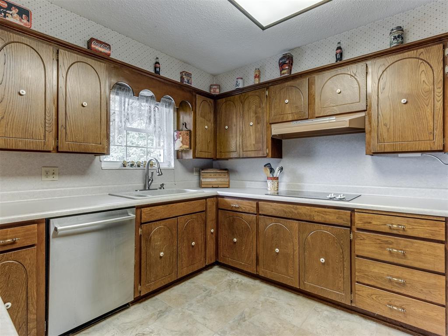
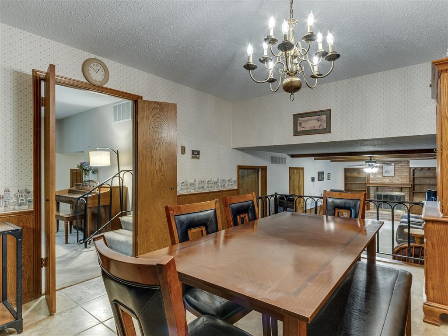
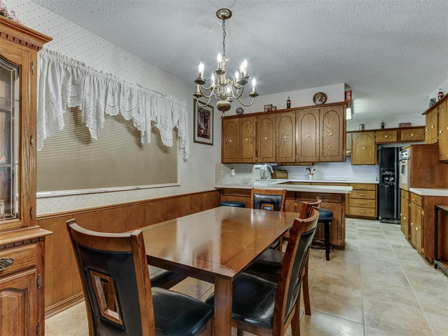
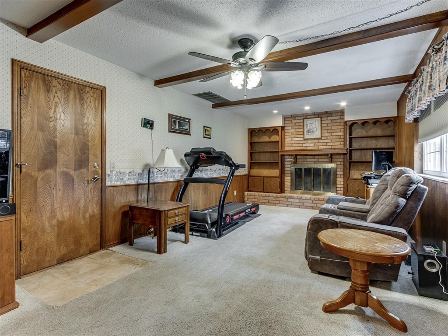
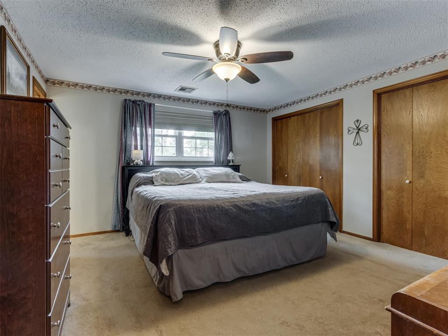
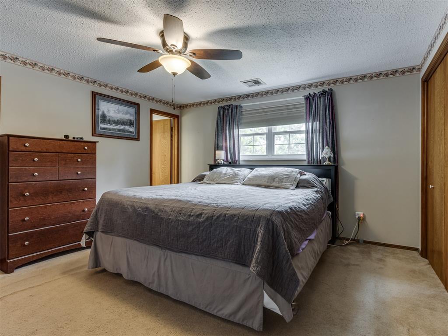
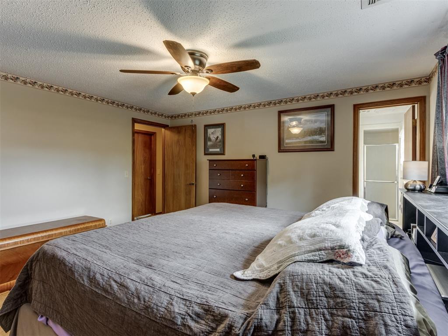
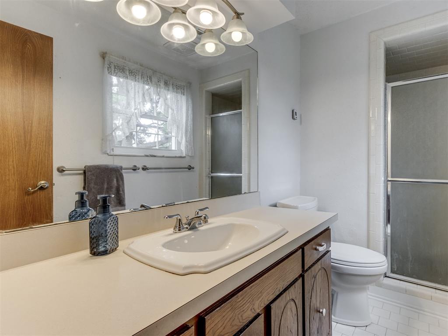
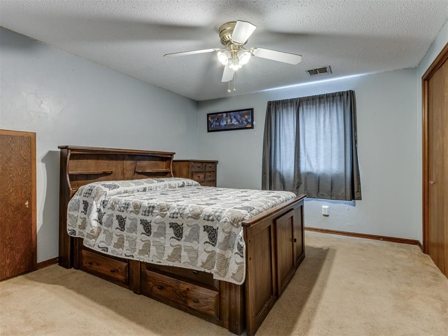
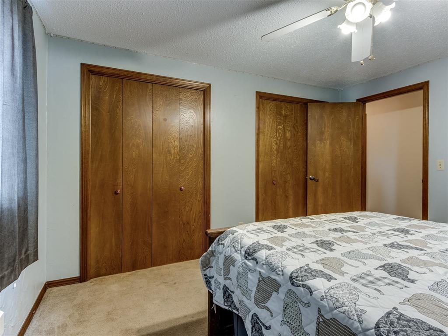
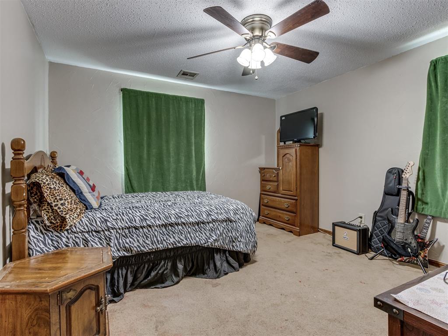
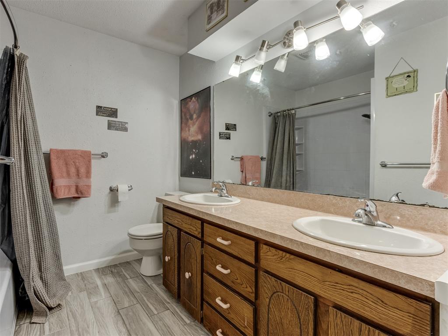
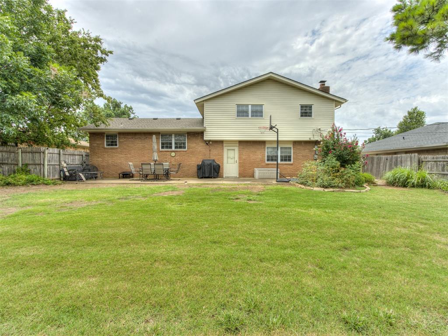
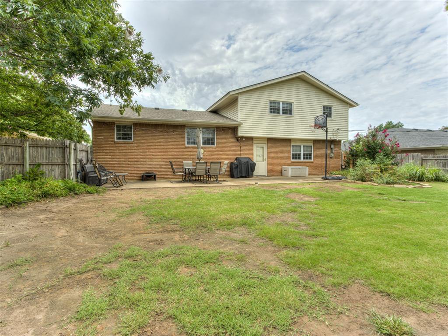
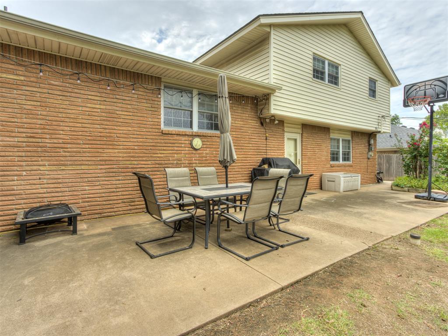
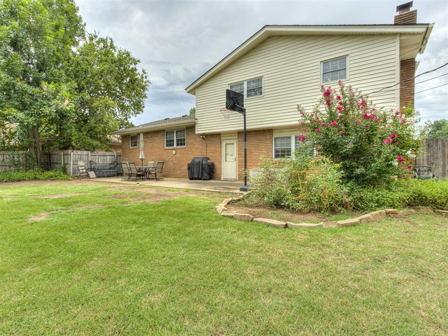
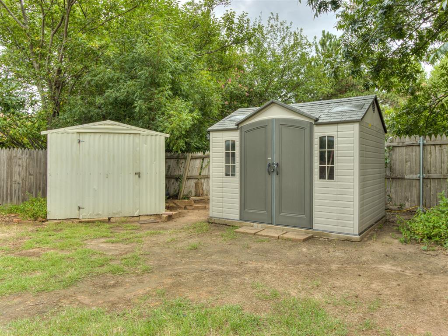
Welcome to your dream home in the charming neighborhood of Windsor Hills! This inviting residence offers an ideal blend of modern convenience and classic style, located just minutes from I-44 and I-40 for easy commuting. Enjoy the proximity to downtown OKC and an array of shopping options that cater to every need. As you approach, you'll be immediately drawn in by the home's attractive curb appeal. The exterior features new vinyl siding and Anderson windows, setting the stage for the home's fresh and updated look. Step into 1934 square feet of thoughtfully designed living space to include 3 bedrooms and 2.5 baths. You will love the generously sized front living room which is highlighted by a striking bay window that bathes the space in natural light. The natural flow of the open layout seamlessly connects the living room, dining room and kitchen, perfect for family gatherings and entertaining. The second living area, complete with a charming wood-burning fireplace and built-in bookshelves, adds an extra touch of warmth and character. Upstairs, the master suite is a true retreat, featuring his-and-her closets and a private bath. Both secondary bedrooms are also spacious and share an updated bathroom with dual sinks, a new shower surround, and a stylish tile floor. Outside, the expansive, fully fenced backyard is a playground for kids and pets alike. Host barbecues and enjoy outdoor gatherings on the massive patio that spans the full length of the house. Additional features include a storm shelter in the garage, two handy storage sheds, and an extended driveway for ample parking. This home combines mid-century modern touches with contemporary updates, offering a perfect blend of style and functionality. Don't miss the opportunity to make this wonderful property your own!

3
beds

3
baths

1,934 Sq.Ft. LIVING AREA

9,901 Sq.Ft. lot

Christie Davis

Christie Davis

Russell Davis

Russell Davis

Features & Amenities

Interior

  • total bedrooms3
  • Total bathrooms3
  • full bathrooms2
  • half bathroom1
  • Flooring Carpet, Tile
  • Fireplace Wood Burning
  • APPLIANCES Dishwasher, Disposal, Water Heater
  • other interior Features Ceiling Fans(s), Stained Wood, Window Treatments

Area & Lot

  • Status Sold
  • Date Sold September 13, 2024
  • Living Area1,934 Sq.Ft.
  • Lot Area9,901 Sq.Ft.
  • MLS® ID1128641
  • TypeResidential
  • YEAR BUILT1965
  • NeighborhoodOklahoma City
  • Architecture StylesMid Century, Ranch
  • Elementary SchoolWindsor Hills ES
  • Middle SchoolMayfield MS
  • High SchoolPutnam City West HS
  • School DistrictPutnam City

Exterior

  • Garage Space2.0
  • utilitiesCable Available, Electric, Gas, High Speed Internet, Public
  • roofComposition
  • lot featuresInterior Lot
  • parkingConcrete
  • HEAT TYPECentral Gas
  • AIR CONDITIONINGCentral Electric
  • SubstructureSlab
  • other exterior FeaturesPatio - Open, Rain Gutters

Financial

  • Sales Price$225,000
  • Real Estate Tax $2,092/yr
View Virtual Tour

Oklahoma City

Explore

Let’s Find Your Perfect Home Together

We focus on clear communication, thoughtful guidance, and support to make your real estate journey as smooth as possible.

Follow Us on Instagram