4012 Sheffield Avenue
SEE ALL PHOTOS
4012 Sheffield Avenue
Courtesy of Keller Williams Realty Elite, Christie Davis Listing Contact: 405-326-2566 
Sold

4012 Sheffield Avenue

4012 Sheffield Avenue, Edmond, OK 73034

$315,000
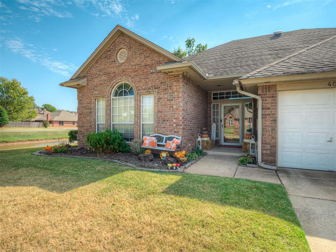
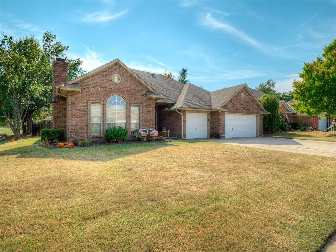
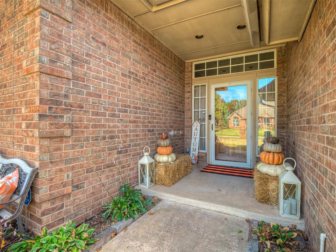
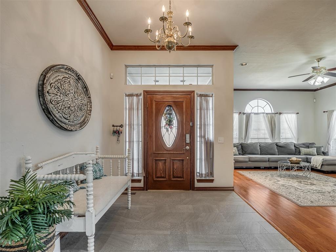
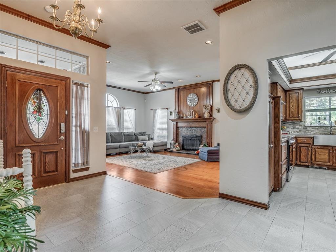
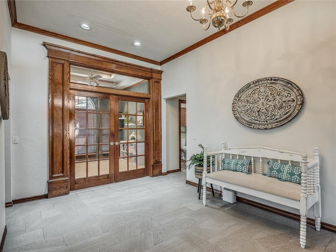
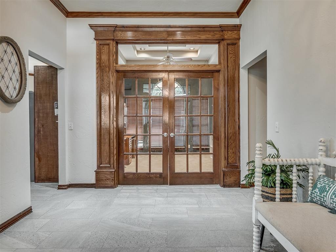
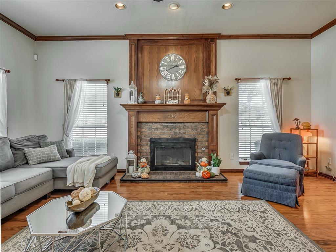
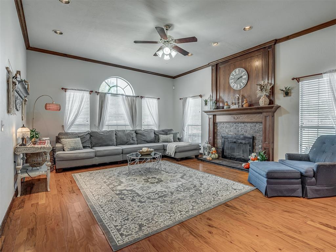
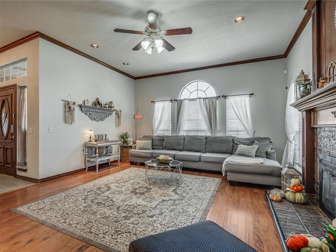
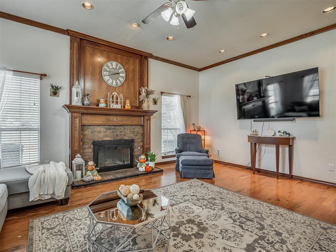
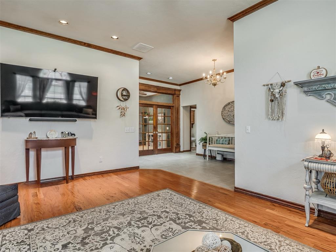
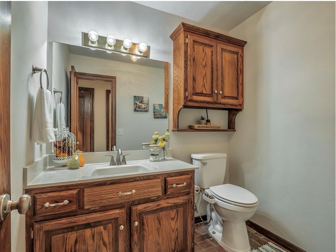
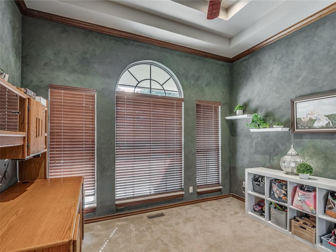
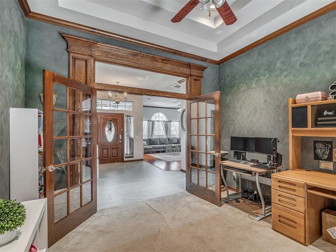
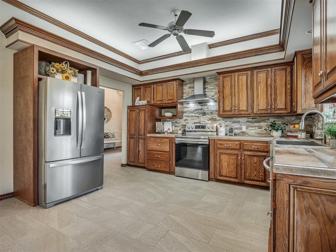
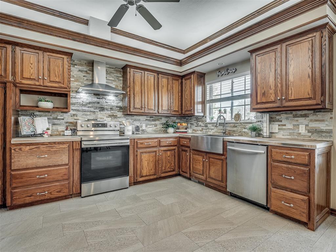
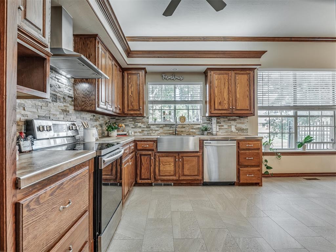
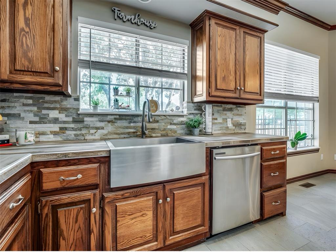
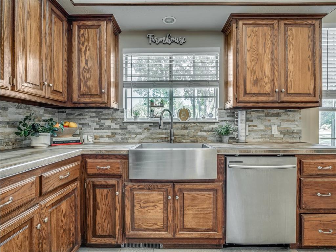
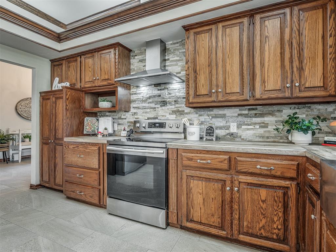
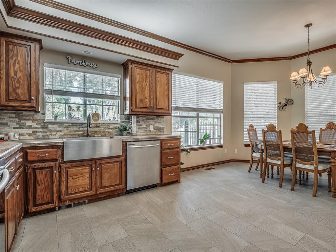
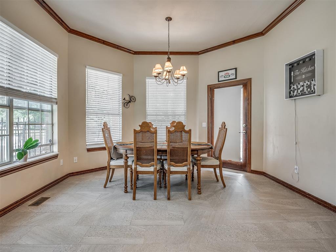
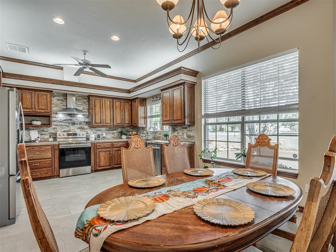
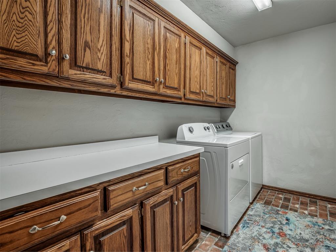
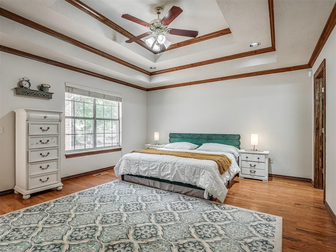
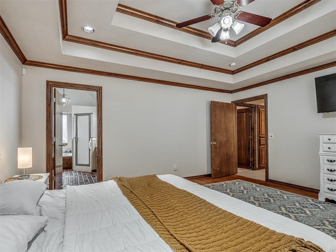
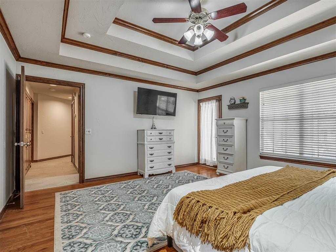
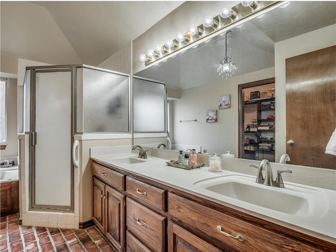
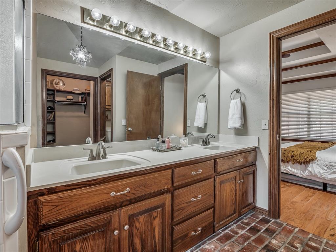
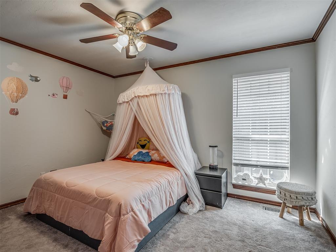
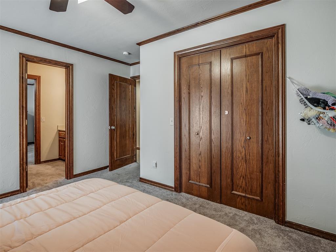
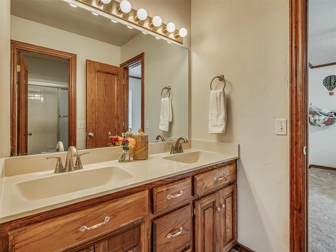
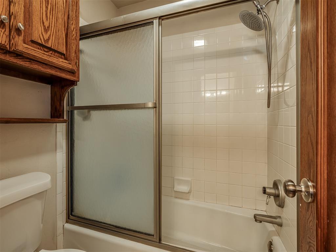
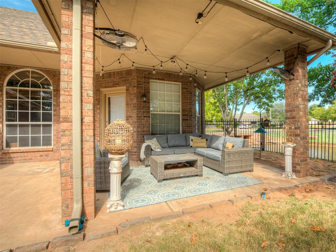
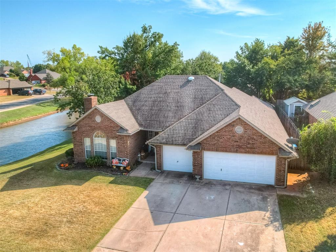
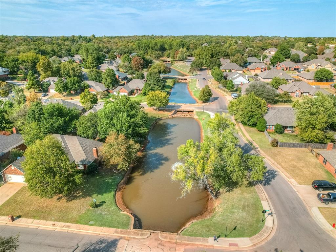
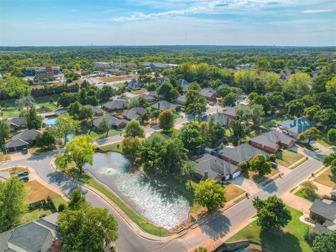
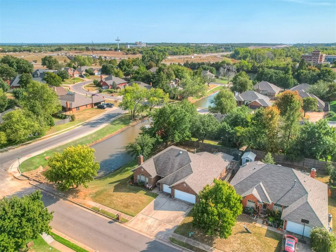
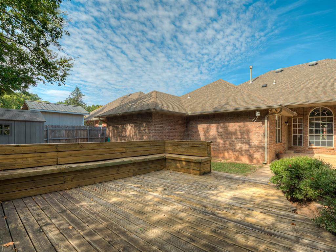
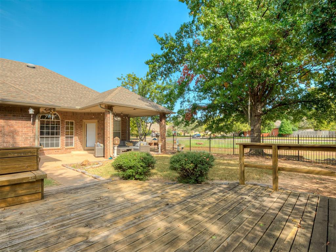
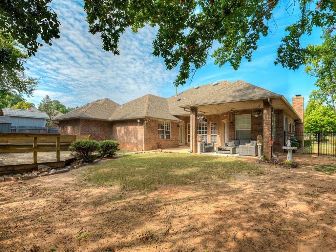
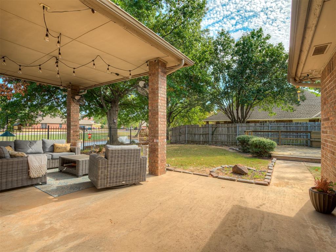
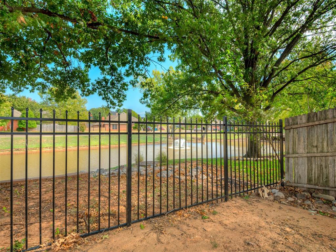
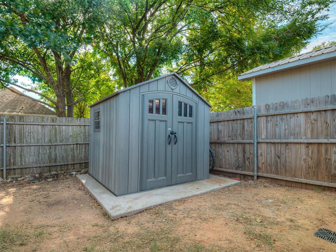
Welcome to your dream home, where breathtaking water views await! This impressive 2123 sq ft residence features 3 bedrooms and 2.5 baths, all situated in a sought-after neighborhood with exceptional Edmond schools, a community pool, and a playground. As you enter, you'll be greeted by a grand foyer that leads to a spacious office adorned with tall ceilings and elegant French doors--perfect for a den or study. The expansive living room is filled with natural light, showcasing a beautiful brick fireplace with gas logs and gorgeous wood floors, creating an inviting atmosphere for family gatherings. Every living area in this home features massive windows, providing a cheery atmosphere and incredible water views! The chef's dream kitchen boasts ample cabinetry, stunning updated countertops, a stylish backsplash, and stainless steel appliances. There's even room to add an island for extra cooking space! The oversized dining room features a charming bay window, offering plenty of room for holiday meals and entertaining guests. Gorgeous tile floors flow seamlessly from the entryway through the kitchen and dining area, leading you down the hall to the serene bedrooms. The primary suite is a true retreat, featuring wood floors, dual sinks, a luxurious walk-in shower, a jetted tub, and a massive walk-in closet. With plenty of storage throughout, this home is designed for both comfort and convenience. Fresh interior paint adds a modern touch to every room. Step outside to your huge covered patio, where you can unwind while taking in the fabulous water views. The large backyard features additional deck space and seating--ideal for entertaining or relaxing. Plus, there's a handy storage shed to keep your outdoor space organized. Minutes from the highway, shopping, and endless conveniences, this home combines tranquility and accessibility. Don't miss your chance to experience the perfect blend of luxury and nature--schedule a showing today!

3
beds

3
baths

2,123 Sq.Ft. LIVING AREA

9,601 Sq.Ft. lot

Christie Davis

Christie Davis

Russell Davis

Russell Davis

Features & Amenities

Interior

  • total bedrooms3
  • Total bathrooms3
  • full bathrooms2
  • half bathroom1
  • Flooring Brick, Tile, Wood
  • Fireplace Gas Log
  • APPLIANCES Dishwasher, Disposal, Water Heater
  • other interior Features Ceiling Fans(s), Laundry Room, Stained Wood, Window Treatments

Area & Lot

  • Status Sold
  • Date Sold December 13, 2024
  • Living Area2,123 Sq.Ft.
  • Lot Area9,601 Sq.Ft.
  • MLS® ID1140345
  • TypeResidential
  • YEAR BUILT1993
  • NeighborhoodEdmond
  • Architecture StylesTraditional
  • Elementary SchoolWill Rogers ES
  • Middle SchoolCentral MS
  • High SchoolMemorial HS
  • School DistrictEdmond

Exterior

  • Garage Space2.0
  • utilitiesCable Available, Electric, Gas, High Speed Internet, Public
  • roofComposition
  • lot featuresCorner Lot, Water View
  • parkingConcrete
  • HEAT TYPECentral Gas
  • AIR CONDITIONINGCentral Electric
  • SubstructureSlab
  • other exterior FeaturesPatio-Covered, Patio - Open, Pond, Rain Gutters, Storage

Financial

  • Sales Price$315,000
  • Real Estate Tax $2,827/yr
  • HOA $650/yr
View Virtual Tour

Edmond

Explore

Let’s Find Your Perfect Home Together

We focus on clear communication, thoughtful guidance, and support to make your real estate journey as smooth as possible.

Follow Us on Instagram