3928 Devon Drive
3928 Devon Drive
3928 Devon Drive
3928 Devon Drive
3928 Devon Drive
3928 Devon Drive
3928 Devon Drive
3928 Devon Drive
3928 Devon Drive
3928 Devon Drive
3928 Devon Drive
3928 Devon Drive
3928 Devon Drive
3928 Devon Drive
3928 Devon Drive
3928 Devon Drive
3928 Devon Drive
3928 Devon Drive
3928 Devon Drive
3928 Devon Drive
3928 Devon Drive
3928 Devon Drive
3928 Devon Drive
3928 Devon Drive
3928 Devon Drive
3928 Devon Drive
3928 Devon Drive
3928 Devon Drive
3928 Devon Drive
3928 Devon Drive
3928 Devon Drive
3928 Devon Drive
3928 Devon Drive
3928 Devon Drive
3928 Devon Drive
3928 Devon Drive
3928 Devon Drive
3928 Devon Drive
3928 Devon Drive
3928 Devon Drive
3928 Devon Drive
3928 Devon Drive
3928 Devon Drive
3928 Devon Drive
3928 Devon Drive
3928 Devon Drive
3928 Devon Drive
3928 Devon Drive
SEE ALL PHOTOS
3928 Devon Drive
3928 Devon Drive
3928 Devon Drive
3928 Devon Drive
3928 Devon Drive
3928 Devon Drive
3928 Devon Drive
3928 Devon Drive
3928 Devon Drive
3928 Devon Drive
3928 Devon Drive
3928 Devon Drive
3928 Devon Drive
3928 Devon Drive
3928 Devon Drive
3928 Devon Drive
3928 Devon Drive
3928 Devon Drive
3928 Devon Drive
3928 Devon Drive
3928 Devon Drive
3928 Devon Drive
3928 Devon Drive
3928 Devon Drive
3928 Devon Drive
3928 Devon Drive
3928 Devon Drive
3928 Devon Drive
3928 Devon Drive
3928 Devon Drive
3928 Devon Drive
3928 Devon Drive
3928 Devon Drive
3928 Devon Drive
3928 Devon Drive
3928 Devon Drive
3928 Devon Drive
3928 Devon Drive
3928 Devon Drive
3928 Devon Drive
3928 Devon Drive
3928 Devon Drive
3928 Devon Drive
3928 Devon Drive
3928 Devon Drive
3928 Devon Drive
3928 Devon Drive
3928 Devon Drive
Courtesy of Castles & Homes Real Estate, Sharon Castles Listing Contact: 405-483-0003 
Sold

3928 Devon Drive

3928 Devon Drive, Edmond, OK 73034

$310,000
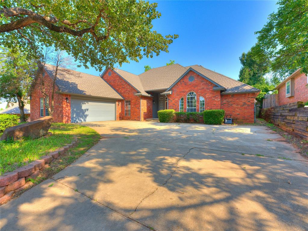
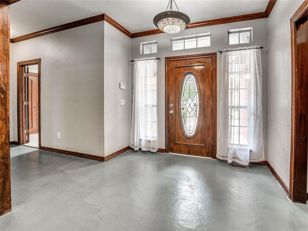
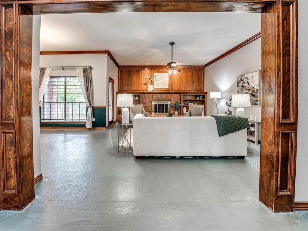
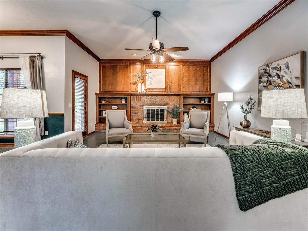
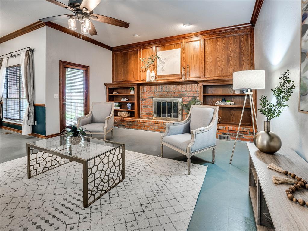
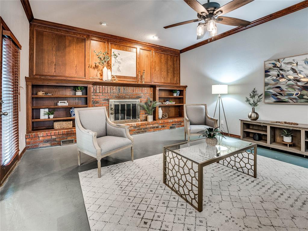
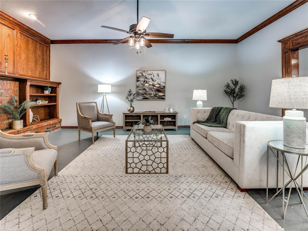
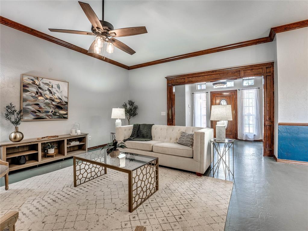
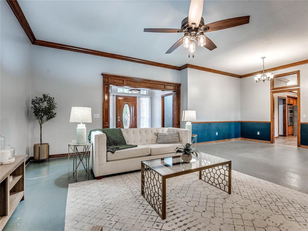
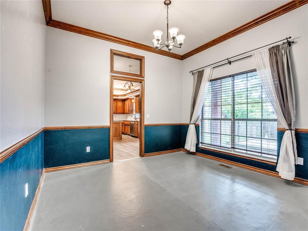
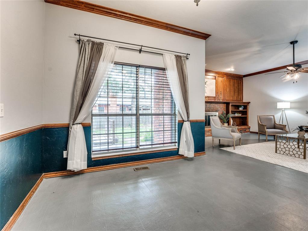
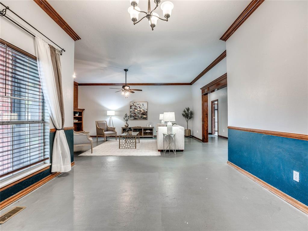
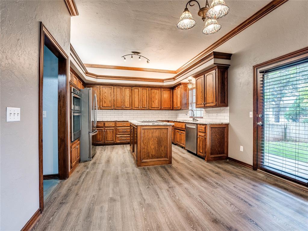
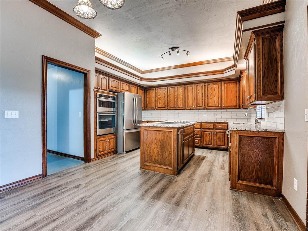
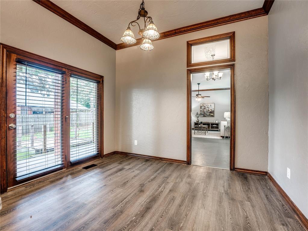
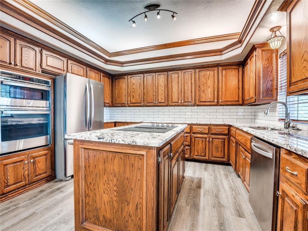
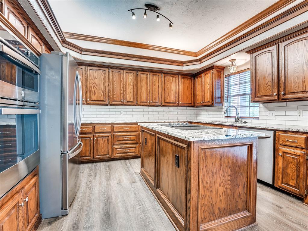
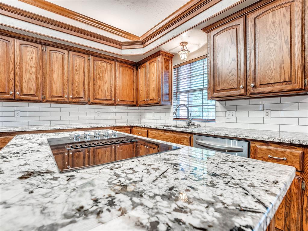
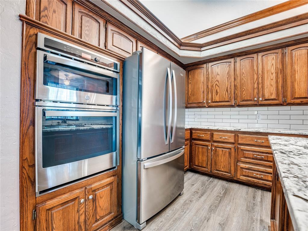
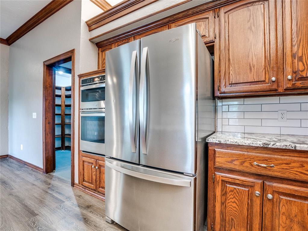
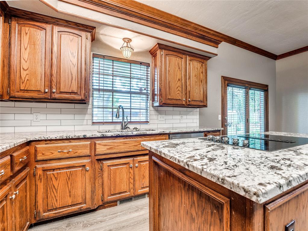
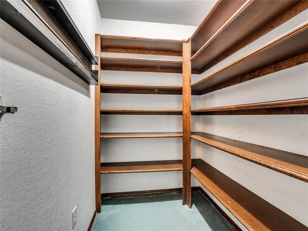
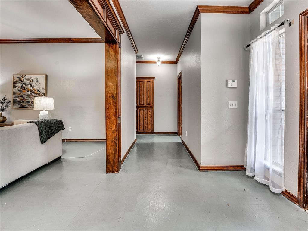
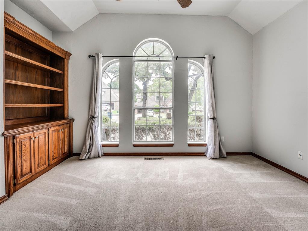
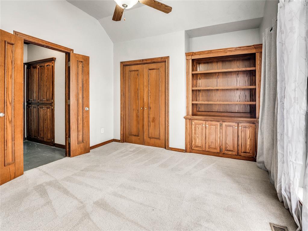
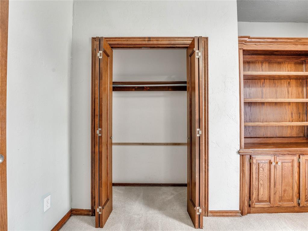
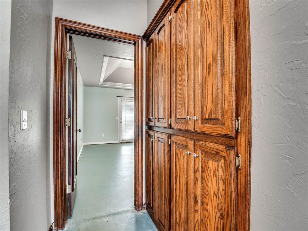
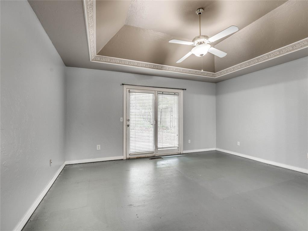
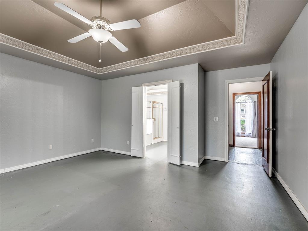
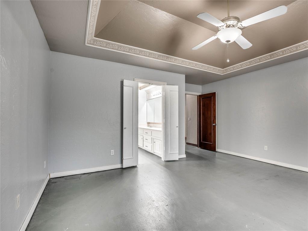
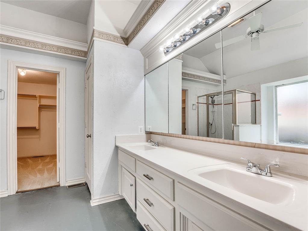
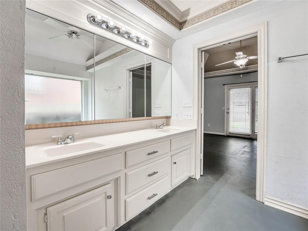
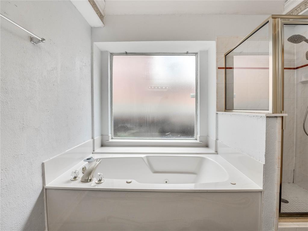
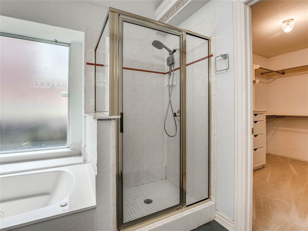
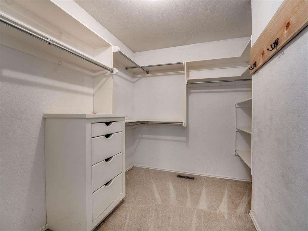
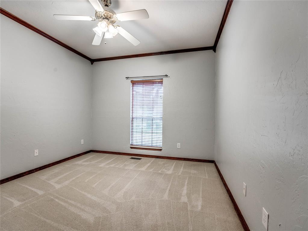
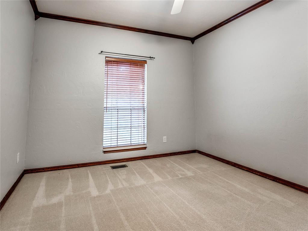
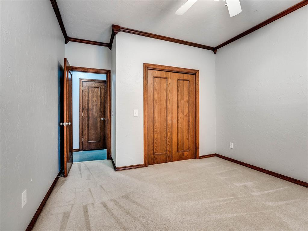
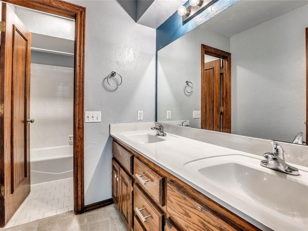
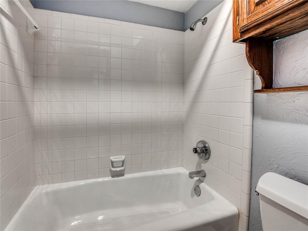
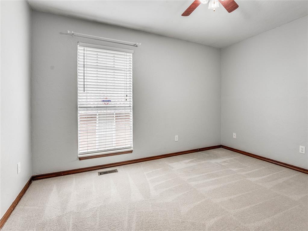
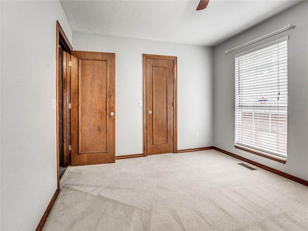
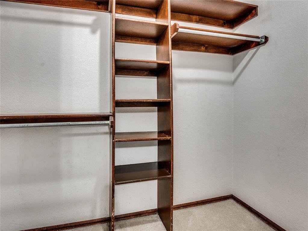
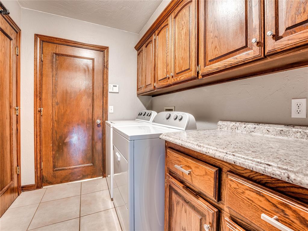
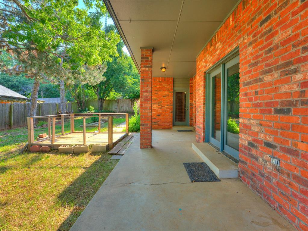
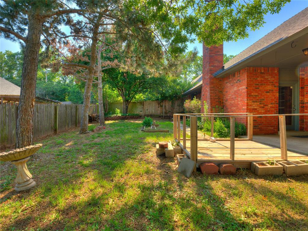
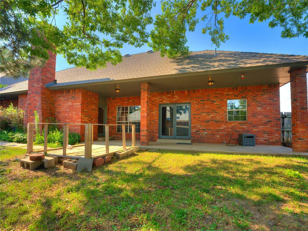
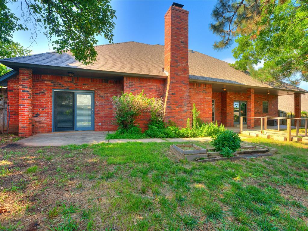
Charming 4 bed, 2 bath home, located in a cul-de-sac in The Villages on Clayton Pond, just blocks from I-35, SamsClub, Super Walmart restaurants, and shops. Large Foyer leads to the expansive living room with built-in bookcases and fireplace and to the formal dining room. Kitchen has beautiful wood cabinetry and crown molding, lots of counter space, Island, Large walk-in pantry, eat-in dinins area and recent new upgrades: gorgeous granite countertops, new cooktop, wall SS oven, built-in SS microwave, touch activated faucet, sink, and garbage disposal. Split floor plan with the Primary Suite & 4th bedroom/study on west side of home and 2 beds, bath and laundry room on east side. Spacious Primary Suite has access to a private back patio, full bath with double vanities, separate shower, jetted tub, and walk-in closet. 4th bedroom, with built-ins, closet and large windows makes a great study. 2 car Garage has large storage area and in-ground storm shelter. This sought-after community has a pool, clubhouse and seven stocked ponds throughout the neighborhood! Other recent upgrades include: new shower heads, new guest bathroom faucets and 2 year old Roof. Located in East Edmond, with easy access to I35, turnpike, I44, Lake Arcadia and more. Call today for your private showing!

4
beds

2
baths

2,299 Sq.Ft. LIVING AREA

9,601 Sq.Ft. lot

Christie Davis

Christie Davis

Features & Amenities

Interior

  • total bedrooms4
  • Total bathrooms2
  • full bathrooms2
  • Flooring Concrete, Carpet
  • Fireplace Masonry
  • APPLIANCES Dishwasher, Disposal, Microwave, Water Heater
  • other interior Features Laundry Room, Paint Woodwork, Stained Wood, Whirlpool, Window Treatments

Area & Lot

  • Status Sold
  • Date Sold August 9, 2023
  • Living Area2,299 Sq.Ft.
  • Lot Area9,601 Sq.Ft.
  • MLS® ID1067794
  • TypeResidential
  • YEAR BUILT1992
  • NeighborhoodEdmond
  • Architecture StylesDallas, Traditional
  • Elementary SchoolWill Rogers ES
  • Middle SchoolCentral MS
  • High SchoolMemorial HS
  • School DistrictEdmond

Exterior

  • Garage Space2.0
  • utilitiesCable Available, Electric, Gas, Public
  • PoolConcrete
  • roofComposition
  • lot featuresCul-De-Sac, Interior Lot
  • parkingConcrete
  • HEAT TYPECentral Gas
  • AIR CONDITIONINGCentral Electric
  • SubstructureSlab
  • other exterior FeaturesPatio-Covered

Financial

  • Sales Price$310,000
  • Real Estate Tax $3,068/yr
  • HOA $525/yr
View Virtual Tour

Edmond

Explore

Let’s Find Your Perfect Home Together

We focus on clear communication, thoughtful guidance, and support to make your real estate journey as smooth as possible.

Follow Us on Instagram