384 Evergreen Way
384 Evergreen Way
384 Evergreen Way
384 Evergreen Way
384 Evergreen Way
384 Evergreen Way
384 Evergreen Way
384 Evergreen Way
384 Evergreen Way
384 Evergreen Way
384 Evergreen Way
384 Evergreen Way
384 Evergreen Way
384 Evergreen Way
384 Evergreen Way
384 Evergreen Way
384 Evergreen Way
384 Evergreen Way
384 Evergreen Way
384 Evergreen Way
384 Evergreen Way
384 Evergreen Way
384 Evergreen Way
384 Evergreen Way
384 Evergreen Way
384 Evergreen Way
384 Evergreen Way
384 Evergreen Way
384 Evergreen Way
384 Evergreen Way
384 Evergreen Way
384 Evergreen Way
384 Evergreen Way
384 Evergreen Way
384 Evergreen Way
384 Evergreen Way
384 Evergreen Way
384 Evergreen Way
384 Evergreen Way
384 Evergreen Way
384 Evergreen Way
384 Evergreen Way
384 Evergreen Way
384 Evergreen Way
384 Evergreen Way
384 Evergreen Way
SEE ALL PHOTOS
384 Evergreen Way
384 Evergreen Way
384 Evergreen Way
384 Evergreen Way
384 Evergreen Way
384 Evergreen Way
384 Evergreen Way
384 Evergreen Way
384 Evergreen Way
384 Evergreen Way
384 Evergreen Way
384 Evergreen Way
384 Evergreen Way
384 Evergreen Way
384 Evergreen Way
384 Evergreen Way
384 Evergreen Way
384 Evergreen Way
384 Evergreen Way
384 Evergreen Way
384 Evergreen Way
384 Evergreen Way
384 Evergreen Way
384 Evergreen Way
384 Evergreen Way
384 Evergreen Way
384 Evergreen Way
384 Evergreen Way
384 Evergreen Way
384 Evergreen Way
384 Evergreen Way
384 Evergreen Way
384 Evergreen Way
384 Evergreen Way
384 Evergreen Way
384 Evergreen Way
384 Evergreen Way
384 Evergreen Way
384 Evergreen Way
384 Evergreen Way
384 Evergreen Way
384 Evergreen Way
384 Evergreen Way
384 Evergreen Way
384 Evergreen Way
384 Evergreen Way
Courtesy of Keller Williams Realty Elite, Christie Davis Listing Contact: 405-326-2566 
Sold

384 Evergreen Way

384 Evergreen Way, Guthrie, OK 73044

$315,000
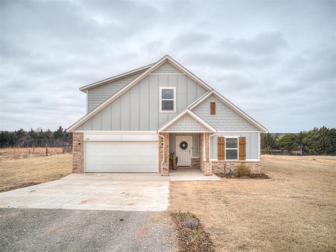
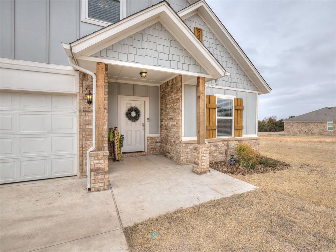
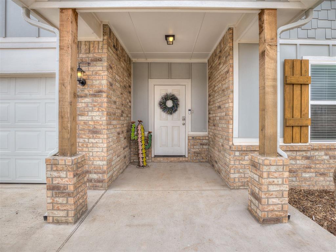
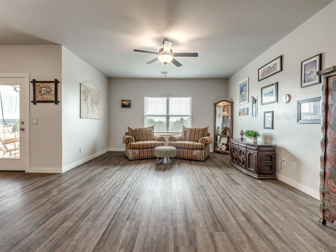
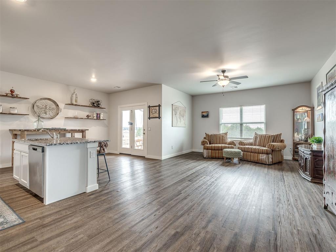
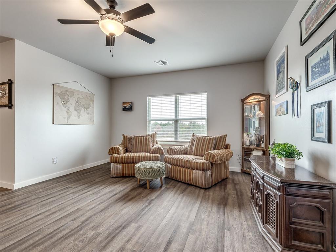
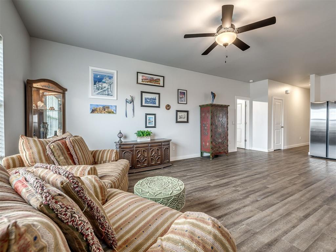
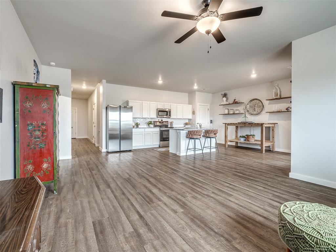
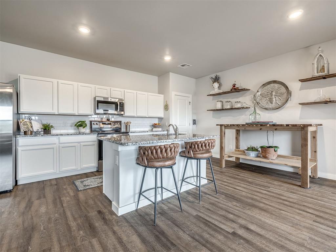
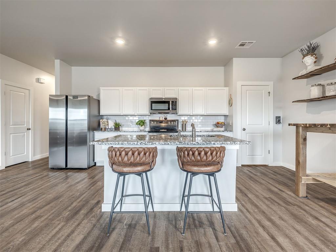
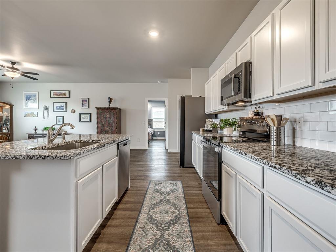
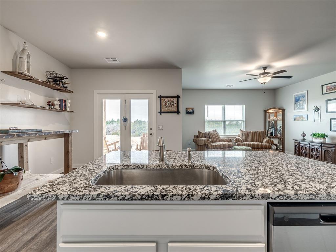
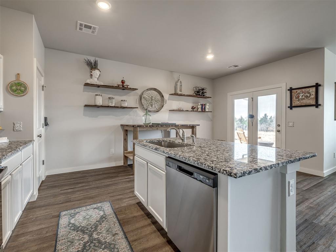
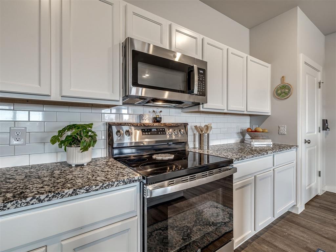
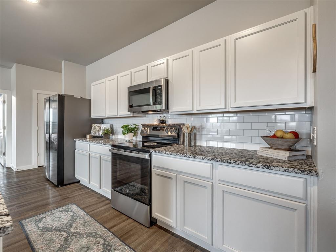
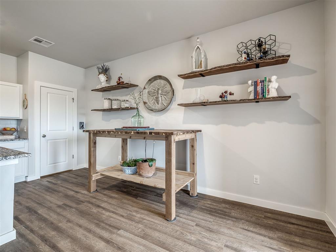
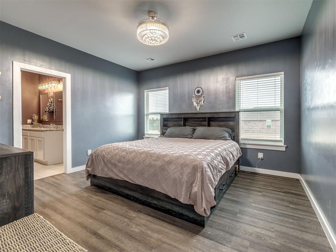
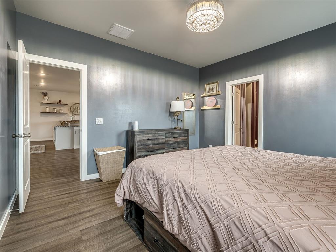
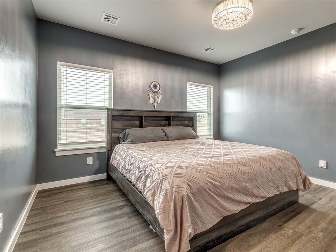
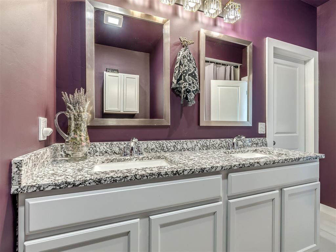
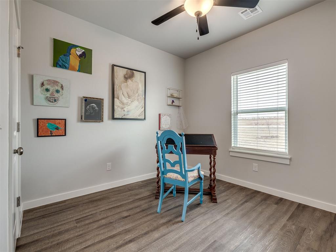
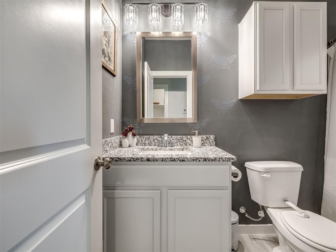
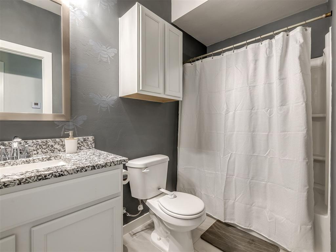
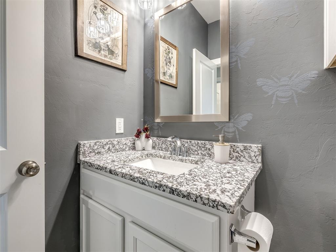
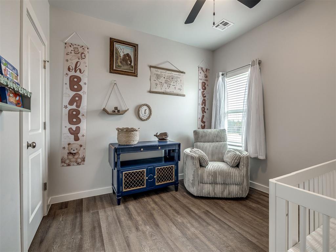
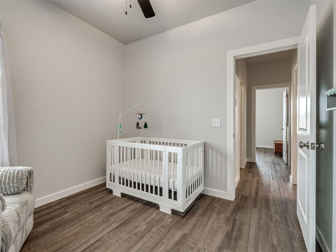
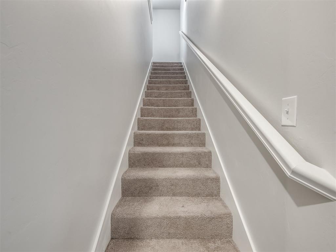
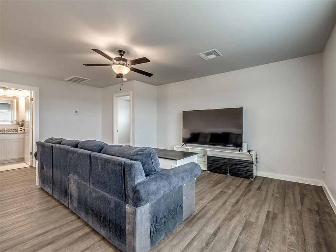
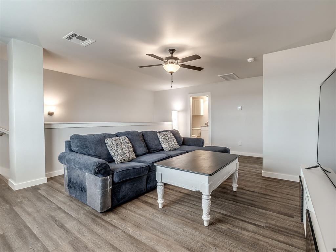
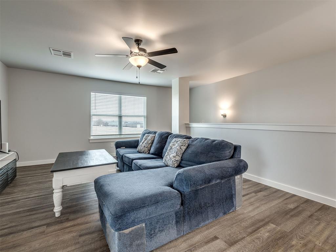
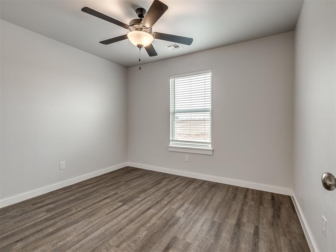
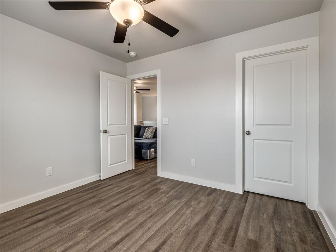
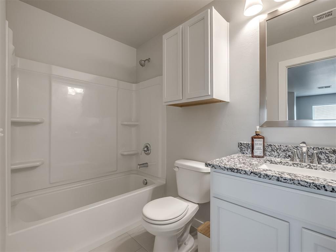
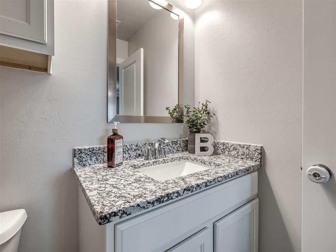
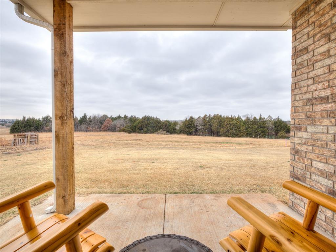
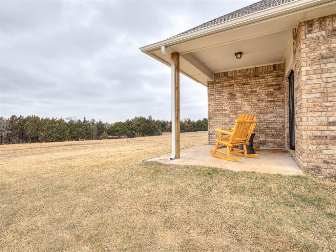
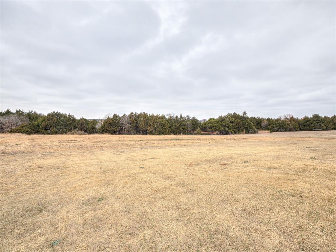
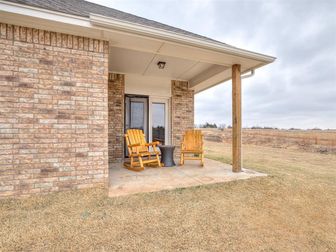
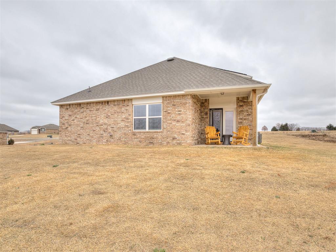
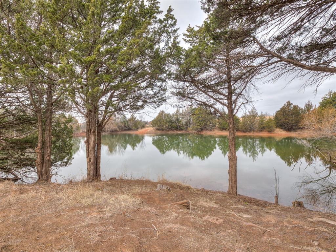
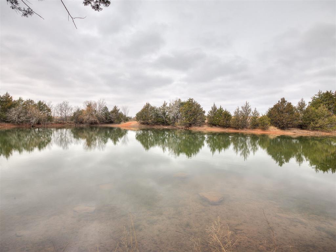
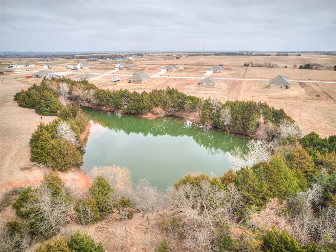
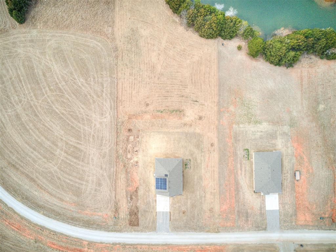
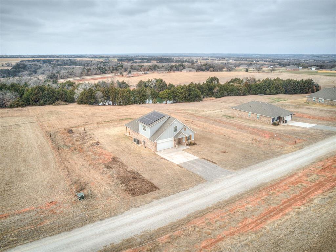
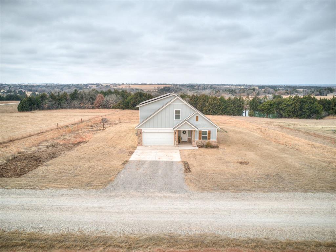
Better than new and sitting on 1.81 acres with a beautiful water view, this 4 bed, 3 bath home offers space, style, and energy efficiency. The property includes ownership of a portion of the pond, creating a peaceful setting you can enjoy right from your own backyard. Built in 2025 and offering 2,144 sq ft, the home features luxury vinyl plank flooring throughout the entire home, including all bedrooms -- a rare and highly desirable upgrade. The spacious living area flows seamlessly into the kitchen, creating an ideal layout for everyday living and entertaining. The kitchen features granite countertops, sleek subway tile backsplash, stainless steel appliances, a breakfast bar, large eat-in dining area, and an oversized walk-in pantry with excellent storage space. The primary suite is generously sized and includes a private ensuite bathroom and walk-in closet. Two secondary bedrooms are located on the main level and share a full bathroom. Upstairs you'll find a large bonus room along with the fourth bedroom and an additional full bath, making it a perfect setup for guests, a game room, or a private retreat. The seller has also added solar panels that provide impressive energy savings, along with an 8-10 person above-ground STORM SHELTER rated for an F5 tornado, offering both efficiency and peace of mind. These valuable upgrades are already in place -- benefits you typically wouldn't get with new construction homes in the neighborhood. If you've been looking for a newer home with acreage, water views, and thoughtful upgrades throughout, this one is a must-see.

4
beds

3
baths

2,144 Sq.Ft. LIVING AREA

1.81 Acres lot

Christie Davis

Christie Davis

Russell Davis

Russell Davis

Features & Amenities

Interior

  • total bedrooms4
  • Total bathrooms3
  • full bathrooms3
  • Flooring Carpet, Vinyl
  • Fireplace None
  • APPLIANCES Dishwasher, Disposal, Microwave, Water Heater
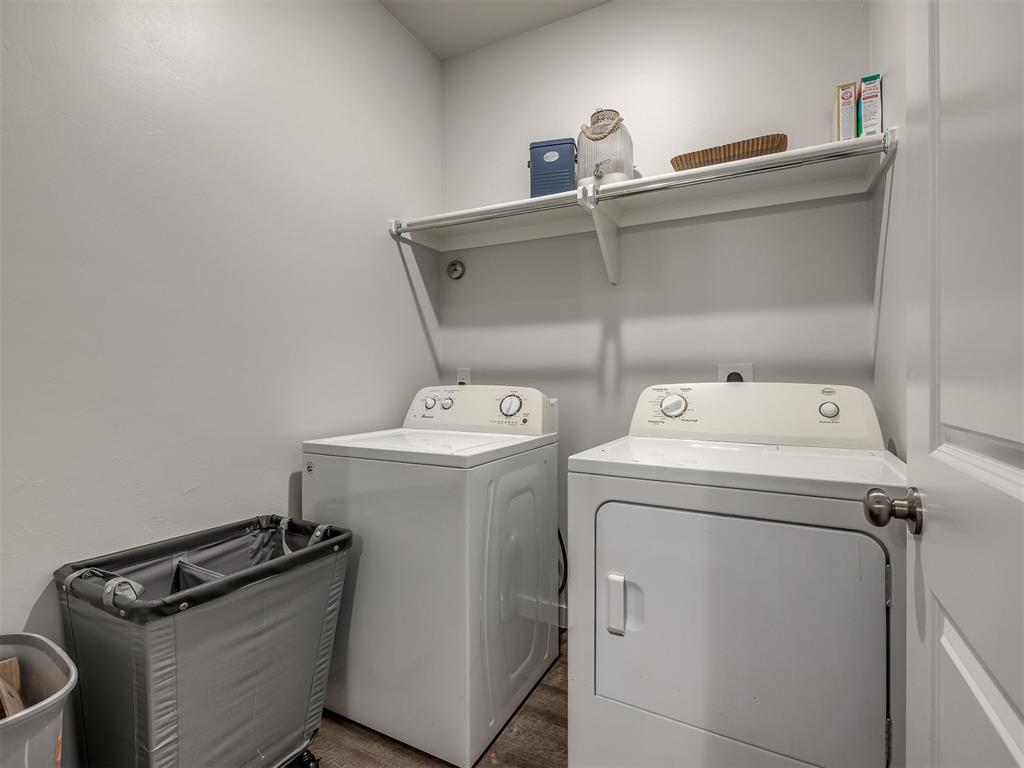
  • other interior Features Ceiling Fan(s), Laundry Room, Paint Woodwork, Window Treatments

Area & Lot

  • Status Sold
  • Date Sold April 10, 2026
  • Living Area2,144 Sq.Ft.
  • Lot Area1.81 Acres
  • MLS® ID1217079
  • TypeResidential
  • YEAR BUILT2025
  • NeighborhoodGuthrie
  • Architecture StylesTraditional
  • Elementary SchoolCentral ES
  • Middle SchoolGuthrie JHS
  • High SchoolGuthrie HS
  • School DistrictGuthrie

Exterior

  • Garage Space2.0
  • utilitiesElectricity Available, Natural Gas Available, High Speed Internet, Septic Tank, Private Well Available
  • roofComposition
  • lot featuresCorner Lot, Rural
  • parkingConcrete, Gravel
  • HEAT TYPEElectric
  • AIR CONDITIONINGCentral Elec
  • SubstructureSlab
  • other exterior FeaturesPatio-Covered, Pond

Financial

  • Sales Price$315,000
  • HOA $300/yr

Guthrie

Explore

Let’s Find Your Perfect Home Together

We focus on clear communication, thoughtful guidance, and support to make your real estate journey as smooth as possible.

Follow Us on Instagram