3709 Amberfield Drive
SEE ALL PHOTOS
3709 Amberfield Drive
Courtesy of Century 21 First Choice Realty, Tyler Messec Listing Contact: 405-905-9014 
Sold

3709 Amberfield Drive

3709 Amberfield Drive, Edmond, OK 73034

$430,000
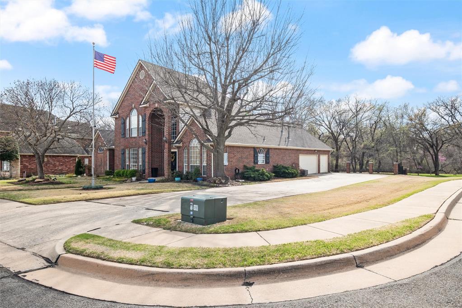
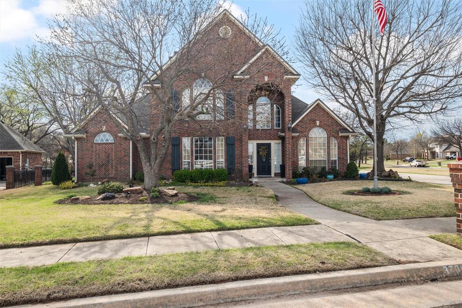
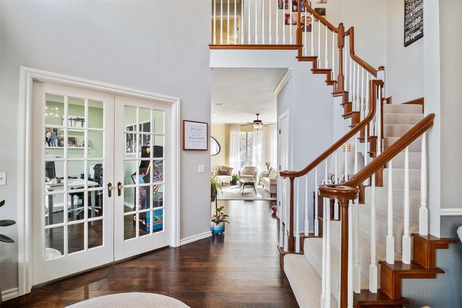
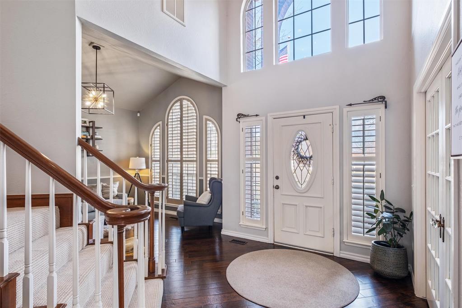
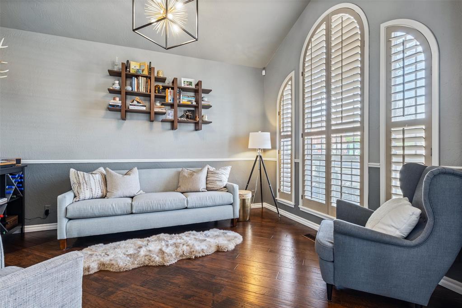
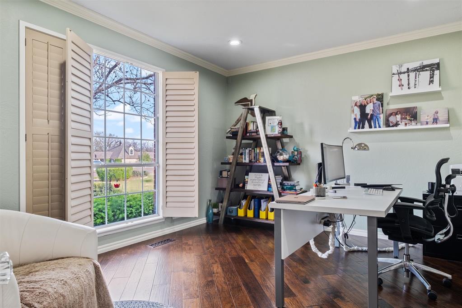
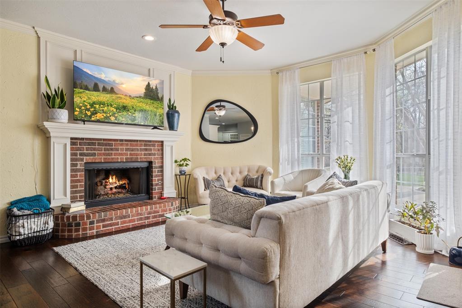
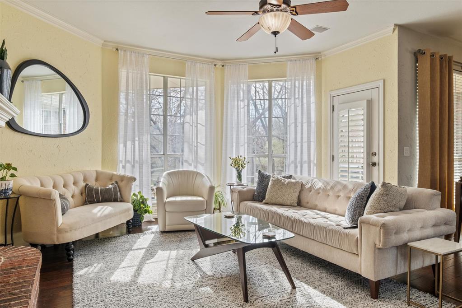
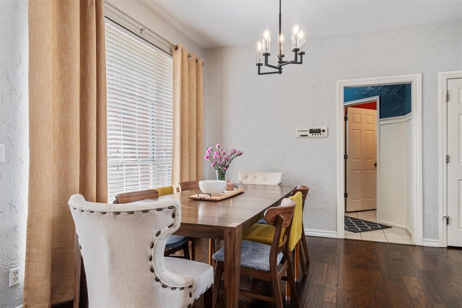
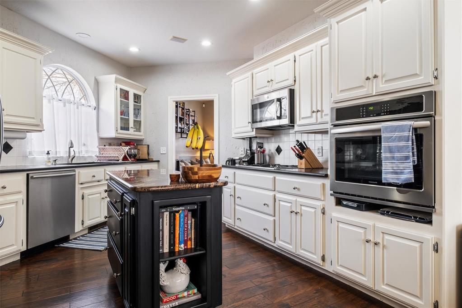
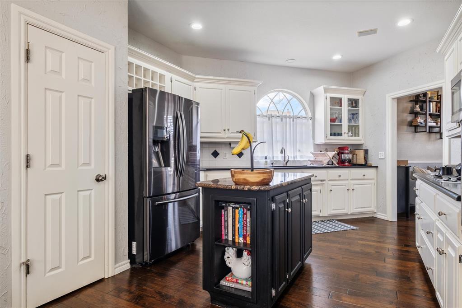
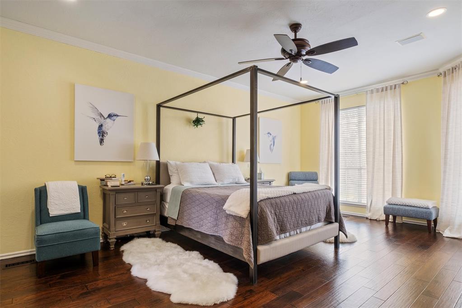
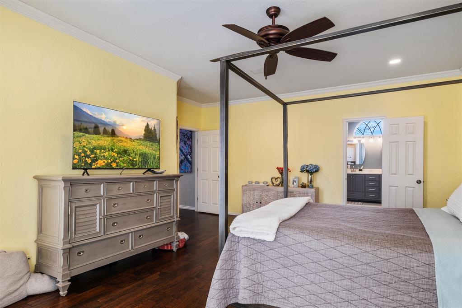
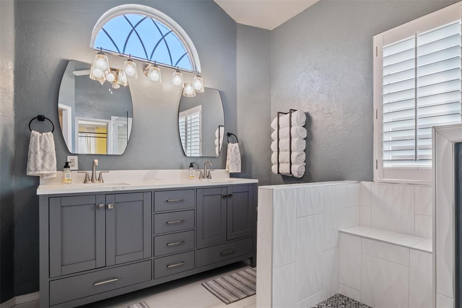
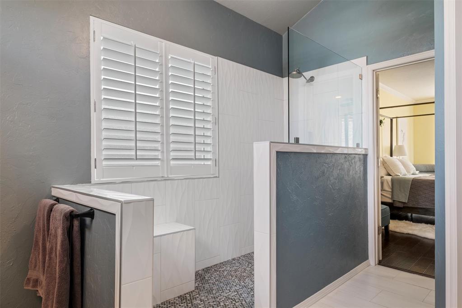
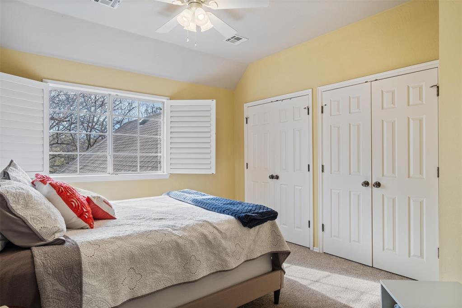
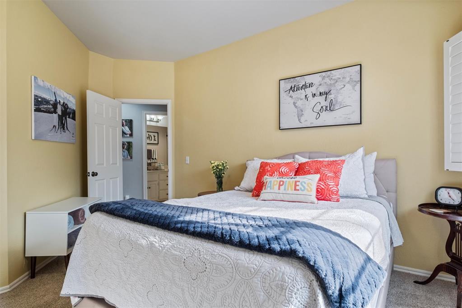
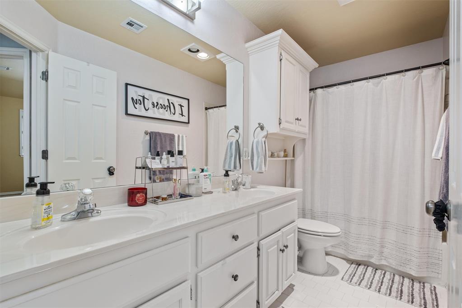
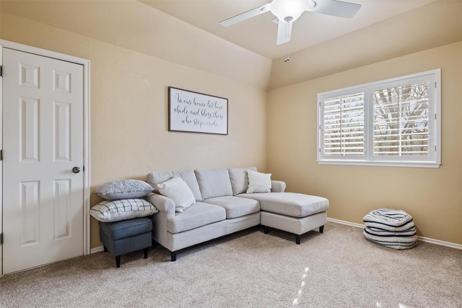
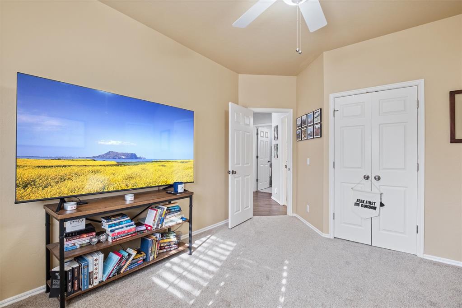
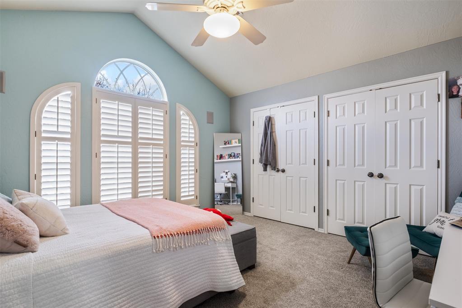
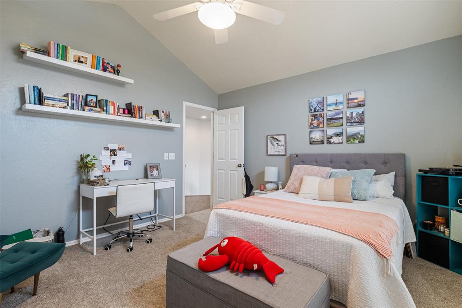
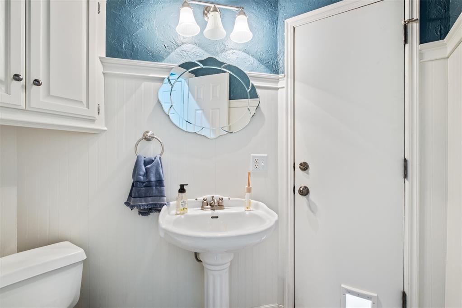
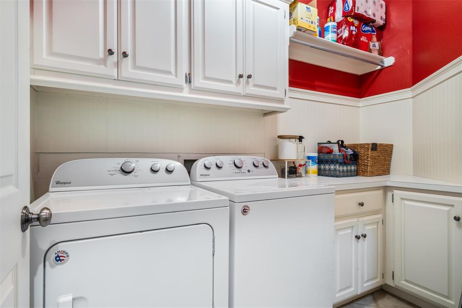
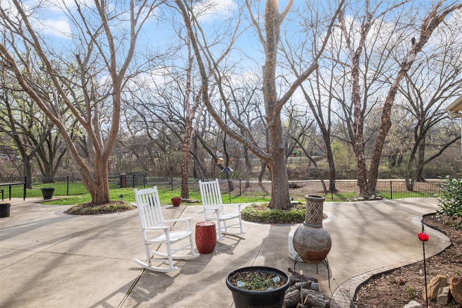
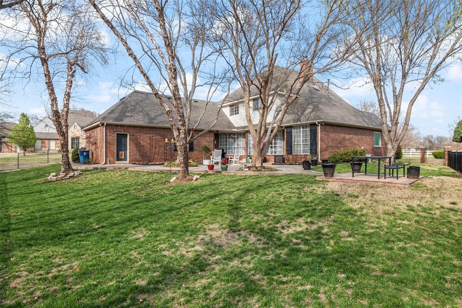
This grand home with a new roof and siding is not only located on a corner lot with a waterfront view, but sits on an oversized yard nicely situated on a greenbelt. As you enter the home, you are greeted by new light fixtures, complimentary wood tile flooring. Off the entry is a large office opposite the formal dining. The cozy living area offers a beautiful brick gas fireplace as well as picturesque views of the backyard. From the living area is a smooth transition into the kitchen with new high end stove and built in microwave, great for hosting. The half bath is adjacent to the kitchen and utility room. The master bedroom is located on the lower level featuring a NEW updated bathroom with custom tile, walk-in shower, new window with plantation shutters, dual sinks, and walk-in closet. Three additional spacious bedrooms and a guest bathroom are located upstairs. The tastefully landscaped backyard complete with mature trees and freshly painted wrought iron fence is ideal for entertaining or relaxing.

4
beds

12
baths

2,559 Sq.Ft. LIVING AREA

0.32 Acres lot

Christie Davis

Christie Davis

Features & Amenities

Interior

  • total bedrooms4
  • Total bathrooms12
  • full bathrooms2
  • half bathroom1
  • Fireplace Gas Log
  • APPLIANCES Dishwasher, Disposal
  • other interior Features Ceiling Fans(s), Laundry Room

Area & Lot

  • Status Sold
  • Date Sold May 14, 2024
  • Living Area2,559 Sq.Ft.
  • Lot Area0.32 Acres
  • MLS® ID1104523
  • TypeResidential
  • YEAR BUILT1995
  • NeighborhoodEdmond
  • Architecture StylesTraditional
  • Elementary SchoolCentennial ES
  • Middle SchoolCentral MS
  • High SchoolMemorial HS
  • School DistrictEdmond

Exterior

  • Garage Space3.0
  • utilitiesElectric, Gas, High Speed Internet, Public
  • roofArchitecural Shingle
  • lot featuresCorner Lot
  • HEAT TYPECentral Gas
  • AIR CONDITIONINGCentral Electric
  • SubstructureSlab
  • other exterior FeaturesPatio - Open, Rain Gutters

Financial

  • Sales Price$430,000
  • Real Estate Tax $4,770/yr
  • HOA $442/yr
View Virtual Tour

Edmond

Explore

Let’s Find Your Perfect Home Together

We focus on clear communication, thoughtful guidance, and support to make your real estate journey as smooth as possible.

Follow Us on Instagram