2813 NW 197th Street
SEE ALL PHOTOS
2813 NW 197th Street
Sold

2813 NW 197th Street

2813 NW 197th Street, Edmond, OK 73012

$389,990
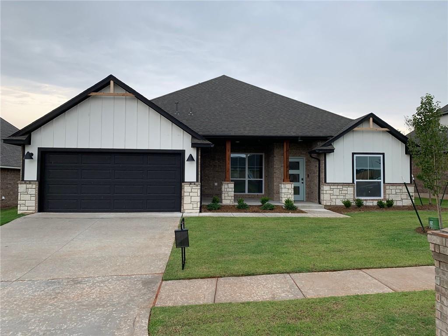
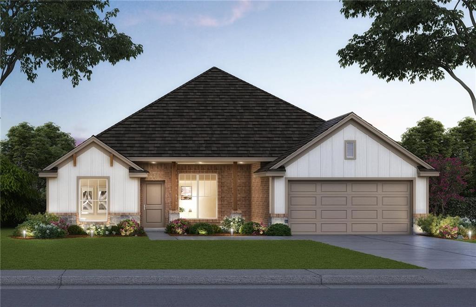
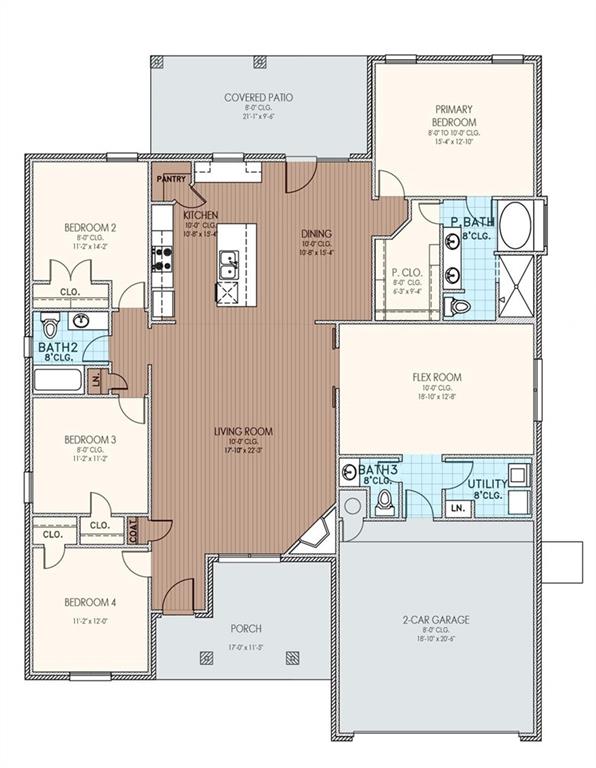
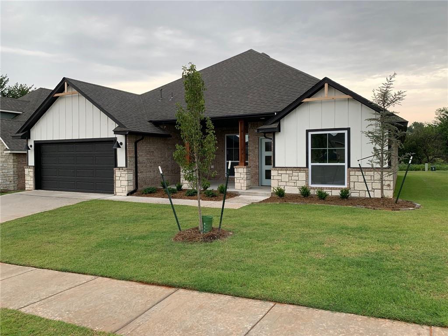
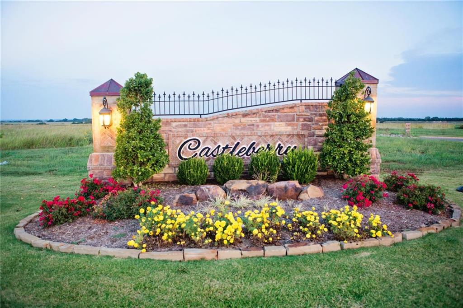
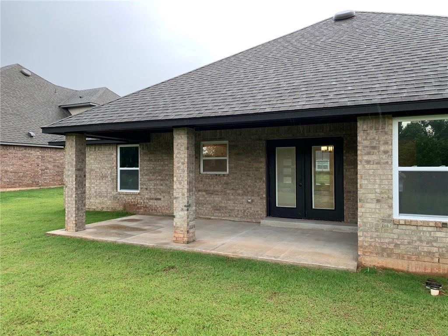
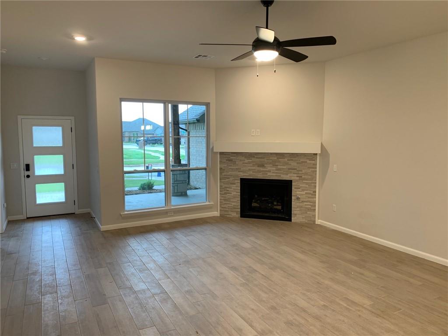
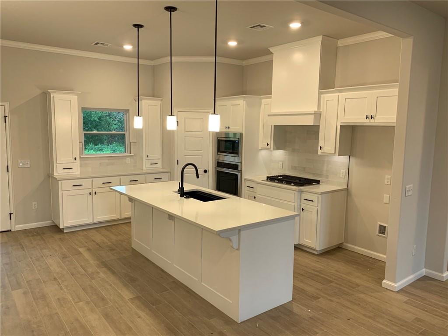
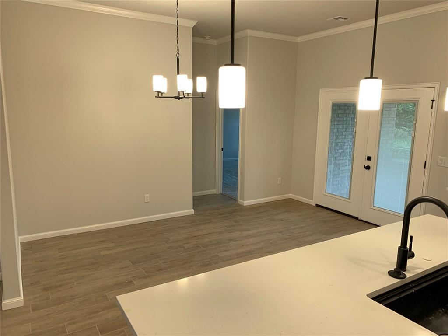
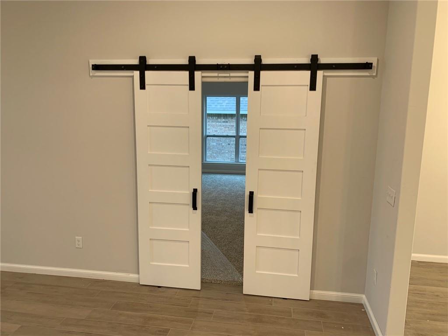
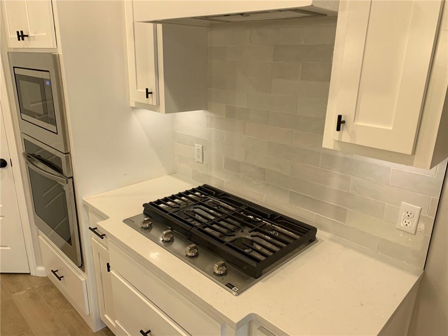
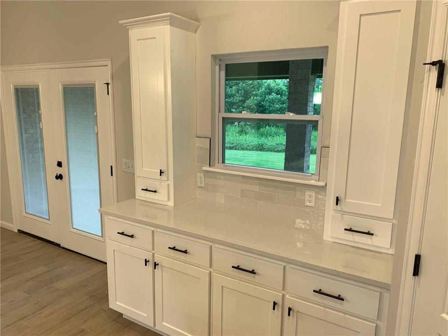
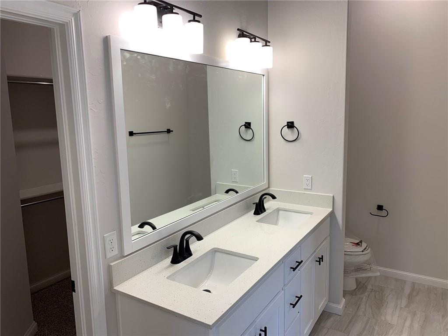
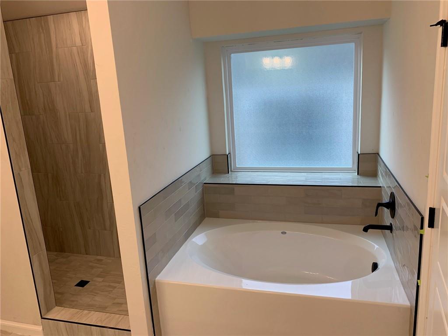
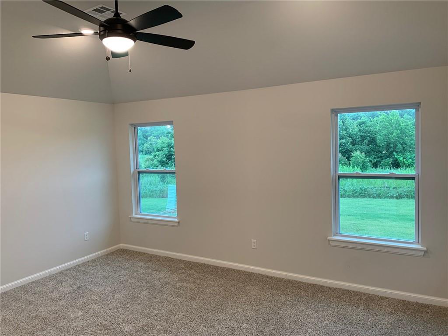
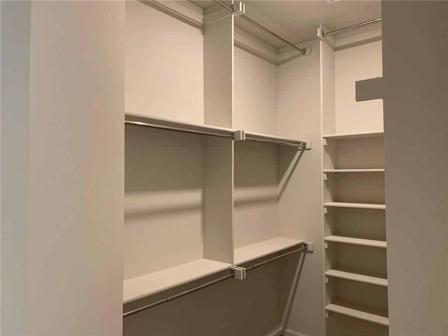
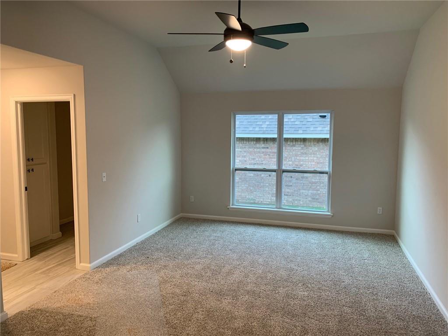
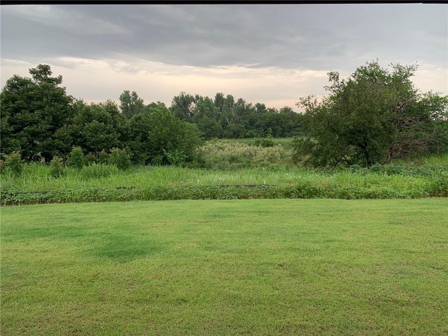
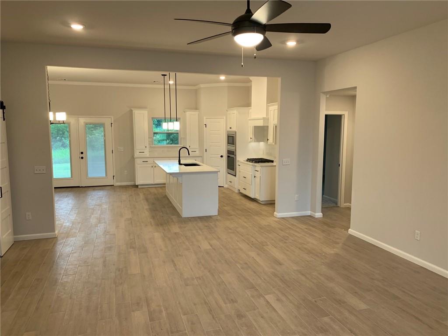
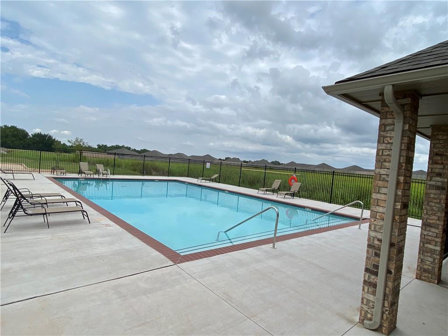
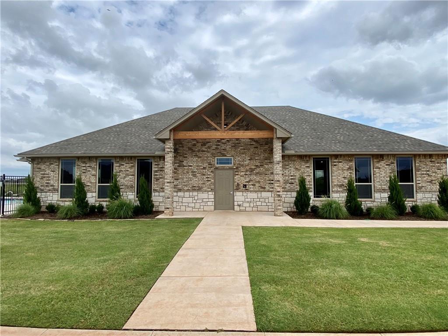
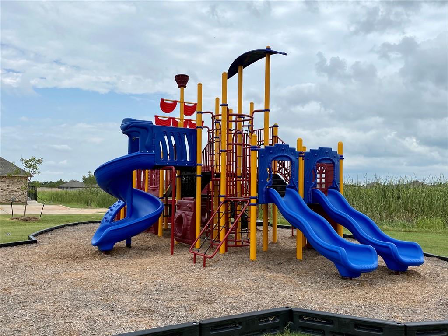
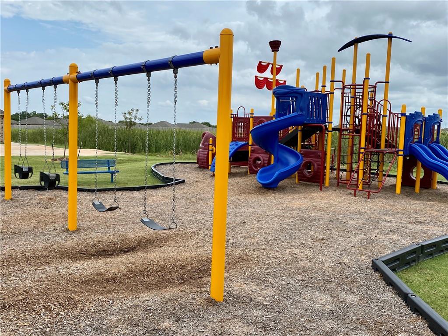
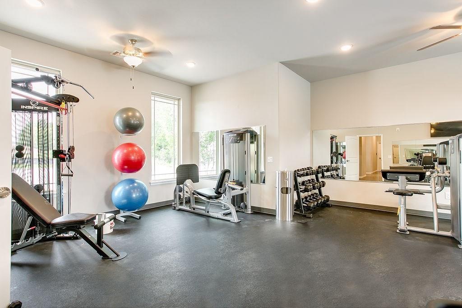
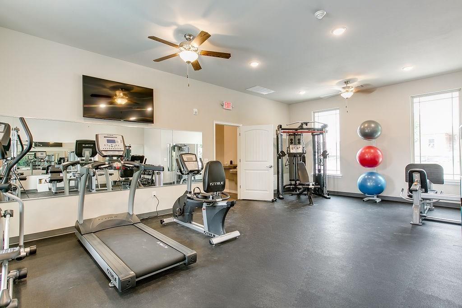
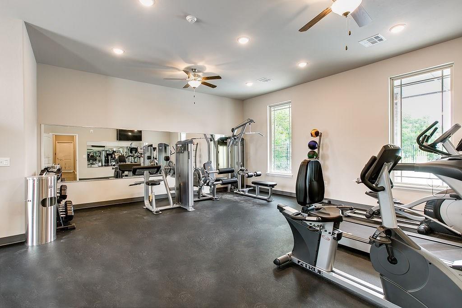
Residents of Castleberry enjoy impeccable amenities which include a fitness center, pool, playground, and clubhouse! All of this and more, conveniently located in Deer Creek Schools with easy access to the entire OKC Metro. This home is truly beautiful! You will love the warm wood tile that runs throughout all of the main area of the home. The kitchen comes with custom wood cabinets, a large island, vented hood, farm sink, stainless steel Samsung appls incl built-in oven, built-in microwave, gas cooktop and dishwasher, thick quartz or granite tops, undercabinet lighting and more! Off of the living room, there are double barn doors that lead to a second living or flex area that you can use for many different things. The primary bedroom is spacious along with a bathroom that has a doorless walk in shower, garden tub, two sink vanity and huge closet. Attractive front and back covered patios.

4
beds

3
baths

2,219 Sq.Ft. LIVING AREA

7,802 Sq.Ft. lot

Christie Davis

Christie Davis

Features & Amenities

Interior

  • total bedrooms4
  • Total bathrooms3
  • full bathrooms2
  • half bathroom1
  • Fireplace Metal Insert
  • APPLIANCES Dishwasher, Disposal, Microwave
  • other interior Features Combo Woodwork

Area & Lot

  • Status Sold
  • Date Sold August 17, 2023
  • Living Area2,219 Sq.Ft.
  • Lot Area7,802 Sq.Ft.
  • MLS® ID1022801
  • TypeResidential
  • YEAR BUILT2022
  • NeighborhoodOklahoma City
  • Architecture StylesTraditional
  • Elementary SchoolPrairie Vale ES
  • Middle SchoolDeer Creek MS
  • High SchoolDeer Creek HS
  • School DistrictDeer Creek

Exterior

  • Garage Space2.0
  • utilitiesPublic
  • roofComposition
  • lot featuresInterior Lot
  • HEAT TYPECentral Gas
  • AIR CONDITIONINGCentral Electric
  • SubstructureSlab
  • other exterior FeaturesPatio-Covered, Patio - Open

Financial

  • Sales Price$389,990
  • Real Estate Tax $99,999/yr
  • HOA $300/yr
View Virtual Tour

Oklahoma City

Explore

Let’s Find Your Perfect Home Together

We focus on clear communication, thoughtful guidance, and support to make your real estate journey as smooth as possible.

Follow Us on Instagram