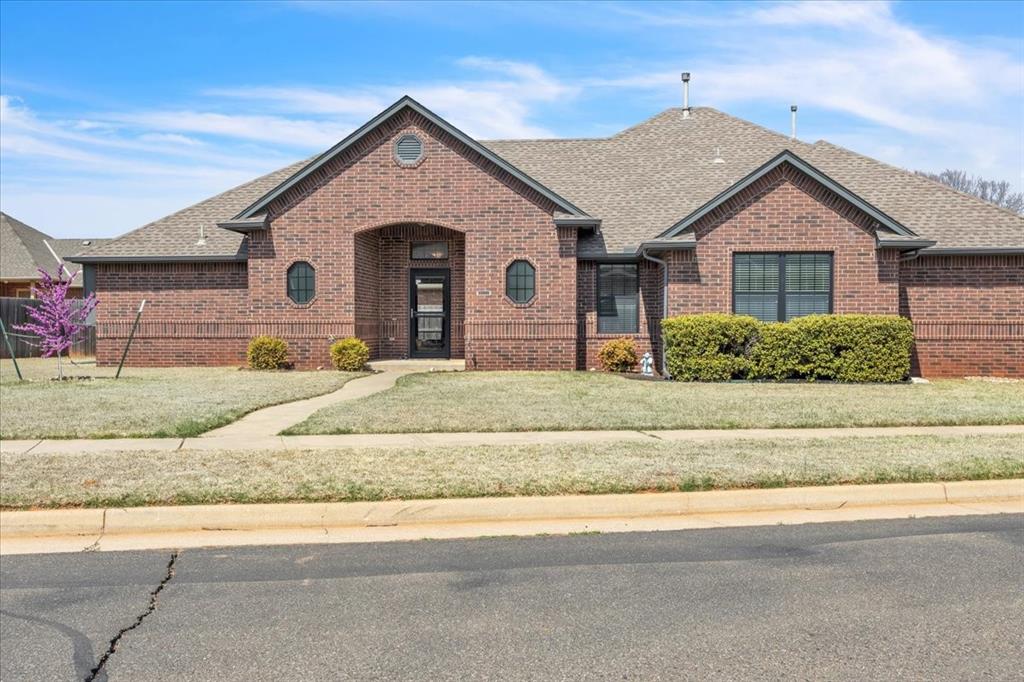
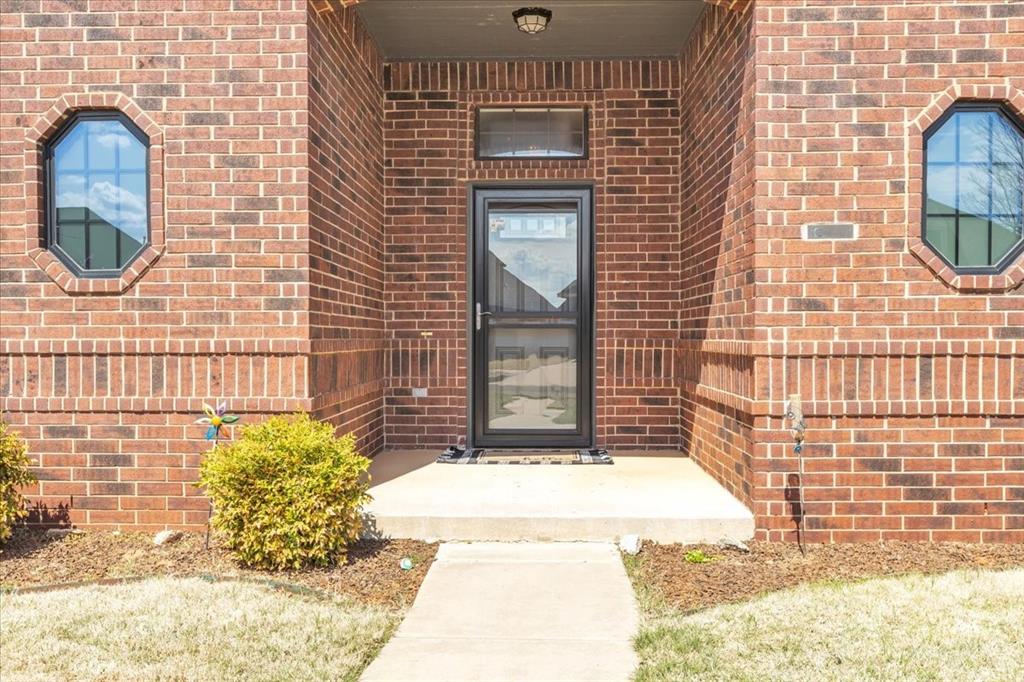
15701 Wild Creek Drive
SEE ALL PHOTOS
15701 Wild Creek Drive
Courtesy of Keller Williams Central OK ED, Terra Myers Listing Contact: 405-474-4242 
Sold

15701 Wild Creek Drive

15701 Wild Creek Drive, Edmond, OK 73013

$328,777
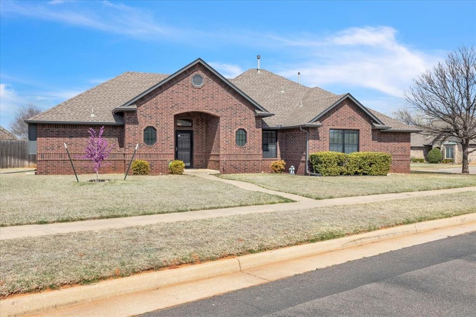
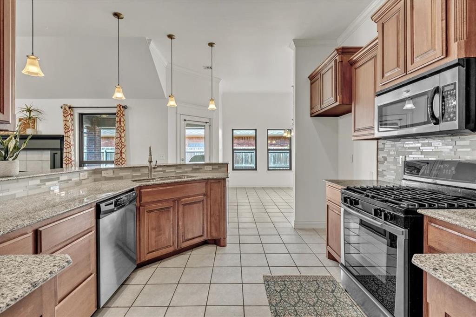
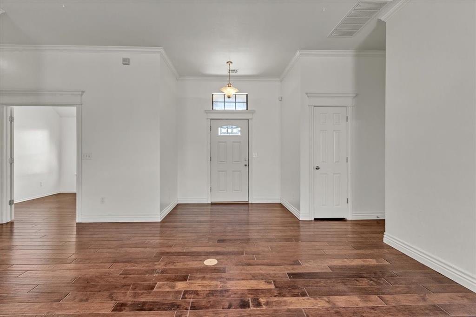
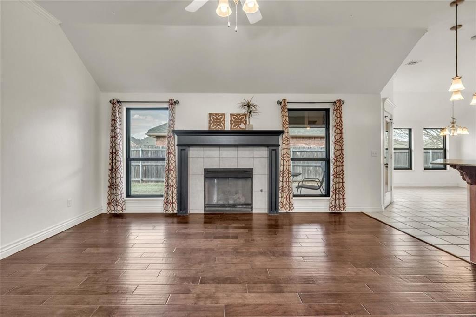
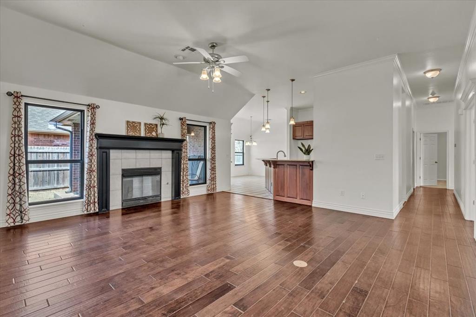
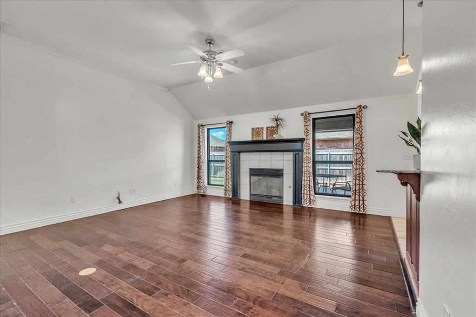
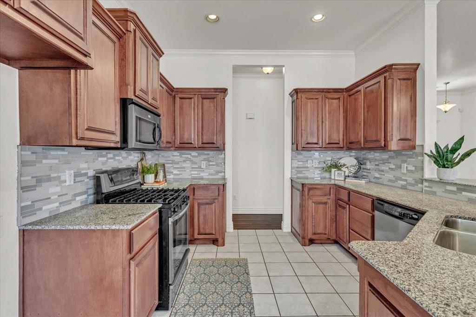
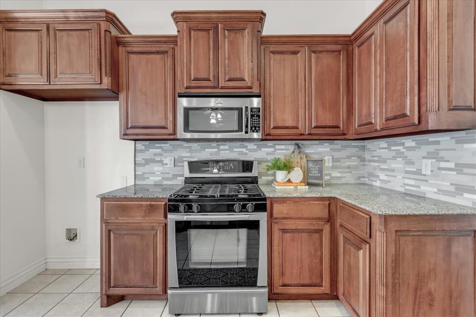
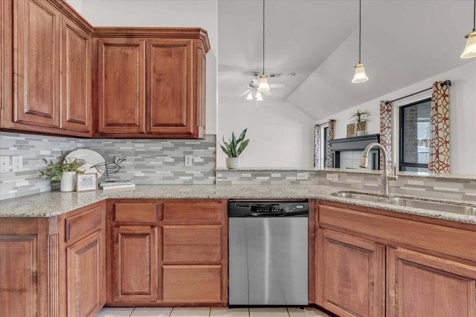
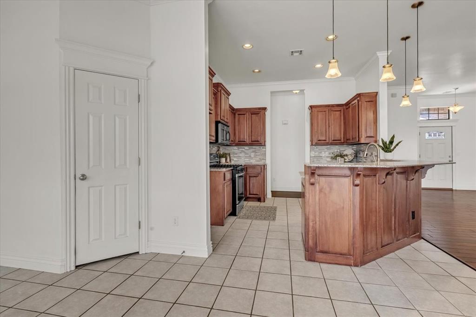
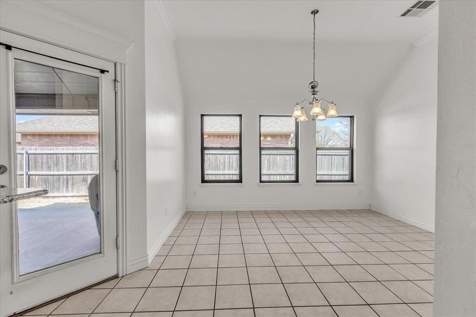
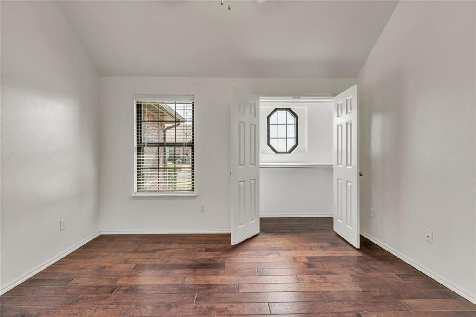
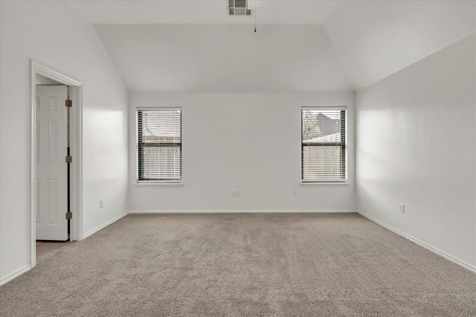
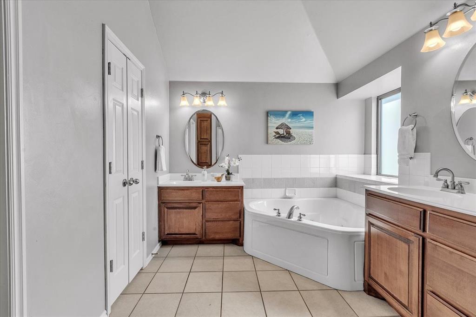
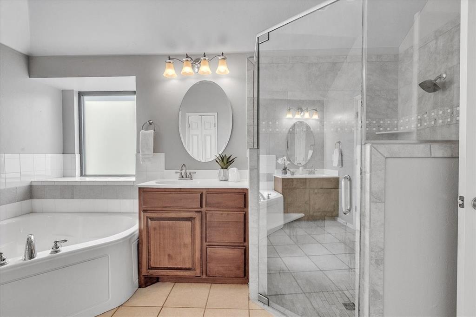
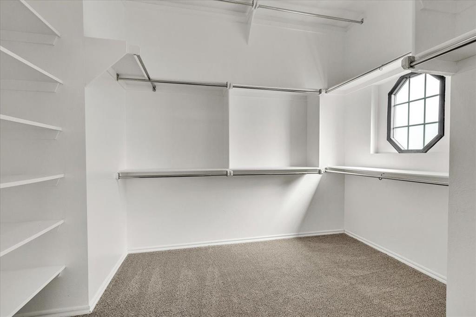
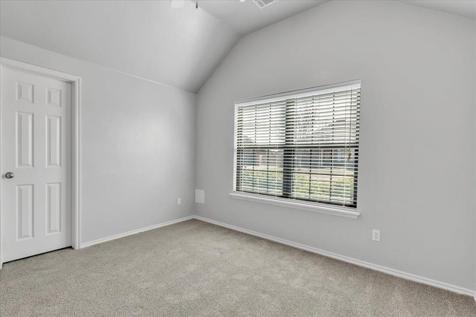
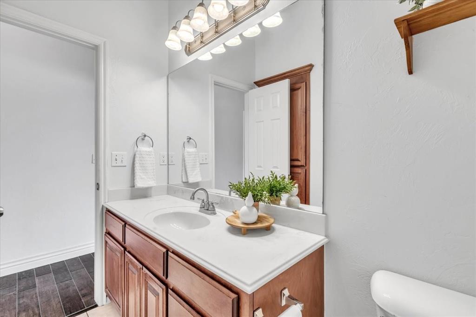
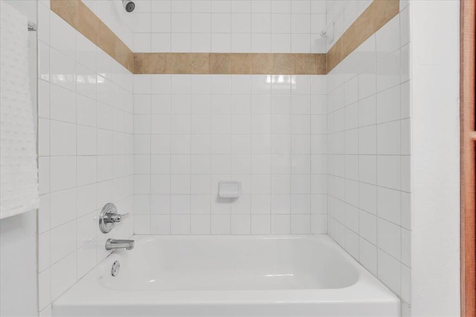
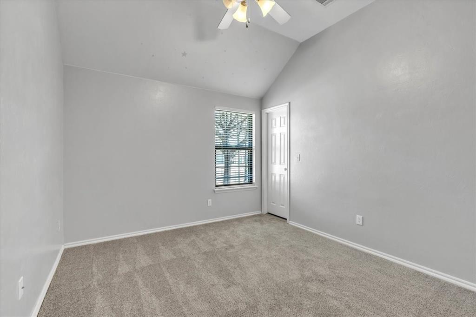
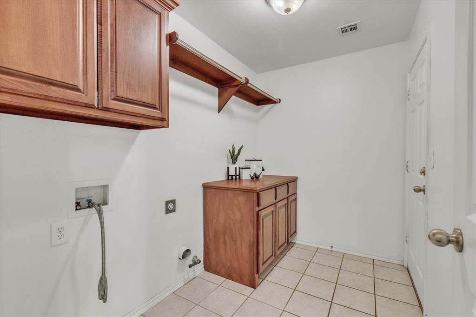
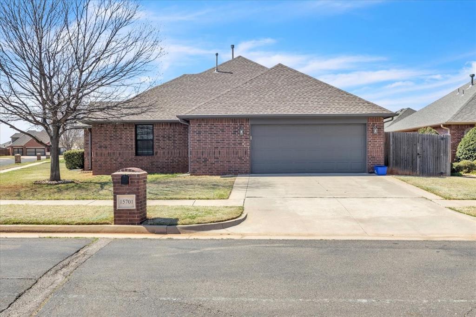
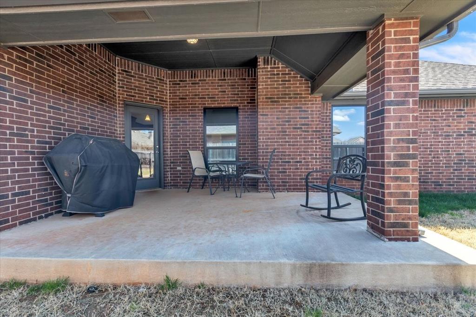
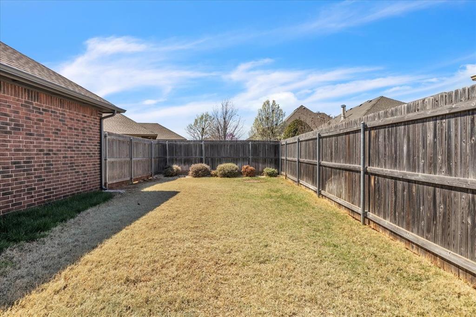
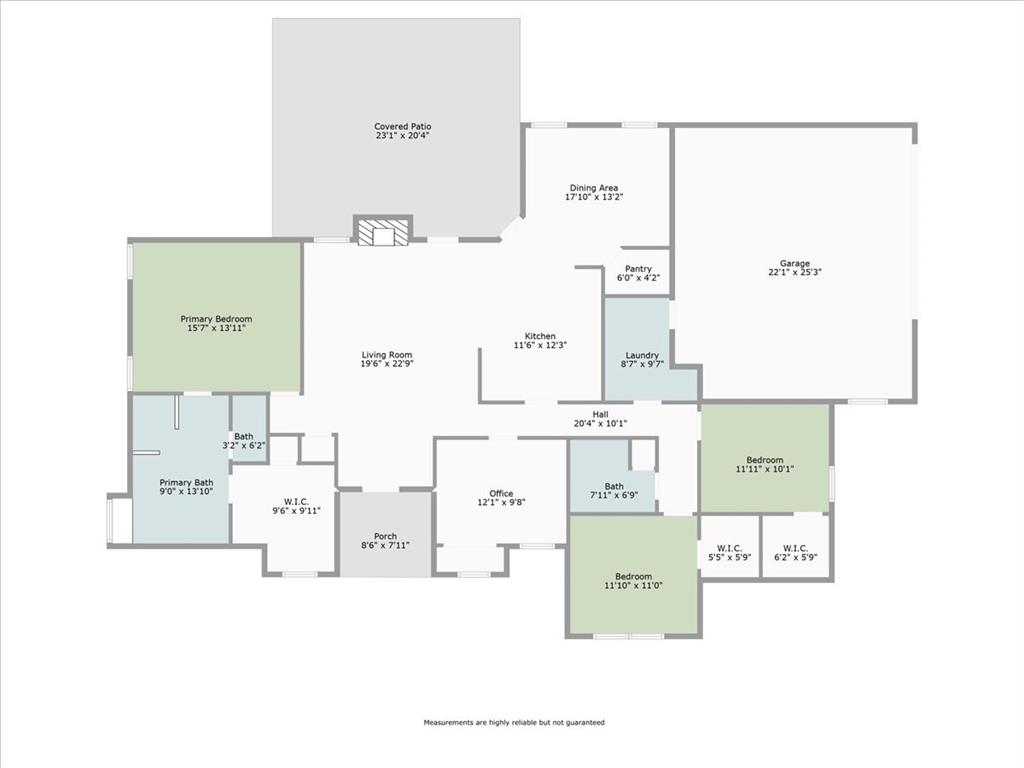
Embrace the opportunity to make this Lone Oak Creek home your own! Most of the walls and ceilings have recently been painted, new carpet(2025), HVAC (2021), newer windows, sprinkler(2017), main shower(2018) and it's move in ready. The kitchen is partially open to the living and dining room with stained wood cabinets, a breakfast bar, walk-in pantry, stainless steel appliances, a gas stove, granite and a new backsplash in 2023. Dining room is light and bright with tons of space. Living room has a gas fireplace and manufactured wood floors. Main suite is separated from the secondary bedrooms with double vanities, a jetted, corner tub, shower and a walk-in closet. Fourth bedroom was used as an office or it could even be a playroom. Oversized garage to store your lawn equipment or bikes plus there is a storm shelter in the garage floor. Laundry room has a folding space, cabinet storage and hanging racks. Located on a corner lot with a large front yard, fenced in back yard, and covered patio to grill out this summer. HOA includes the entryway, common areas and park.

4
beds

2
baths

2,090 Sq.Ft. LIVING AREA

9,775 Sq.Ft. lot

Christie Davis

Christie Davis

Features & Amenities

Interior

  • total bedrooms4
  • Total bathrooms2
  • full bathrooms2
  • Flooring Carpet
  • Fireplace Other
  • APPLIANCES Dishwasher, Disposal
  • other interior Features Ceiling Fans(s), Combo Woodwork, Laundry Room, Stained Wood, Window Treatments

Area & Lot

  • Status Sold
  • Date Sold April 25, 2025
  • Living Area2,090 Sq.Ft.
  • Lot Area9,775 Sq.Ft.
  • MLS® ID1161552
  • TypeResidential
  • YEAR BUILT2007
  • NeighborhoodOklahoma City
  • Architecture StylesTraditional
  • Elementary SchoolDeer Creek ES
  • Middle SchoolDeer Creek Intermediate School
  • High SchoolDeer Creek HS
  • School DistrictDeer Creek

Exterior

  • Garage Space2.0
  • utilitiesCable Available, Electricity Available, Public
  • roofHeavy Comp
  • lot featuresInterior Lot
  • parkingConcrete
  • HEAT TYPEZoned Gas
  • AIR CONDITIONINGZoned Electric
  • SubstructureSlab
  • other exterior FeaturesPatio-Covered, Covered Porch

Financial

  • Sales Price$328,777
  • Real Estate Tax $4,330/yr
  • HOA $545/yr

Oklahoma City

Explore

Let’s Find Your Perfect Home Together

We focus on clear communication, thoughtful guidance, and support to make your real estate journey as smooth as possible.

Follow Us on Instagram