1264 SW 159th Street
SEE ALL PHOTOS
1264 SW 159th Street
Courtesy of Keller Williams Realty Elite, Christie Davis Listing Contact: 405-326-2566 
Sold

1264 SW 159th Street

1264 SW 159th Street, Oklahoma City, OK 73170

$273,000
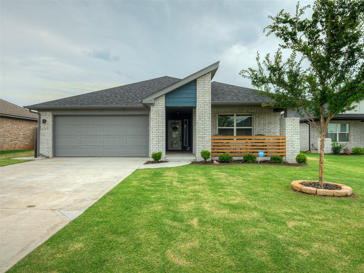
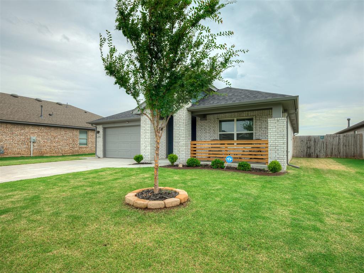
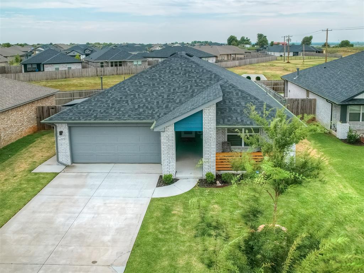
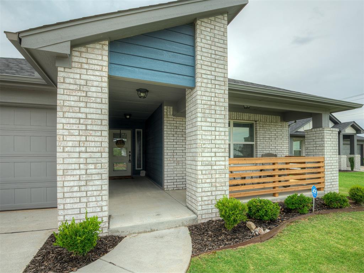
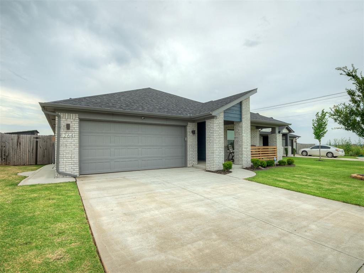
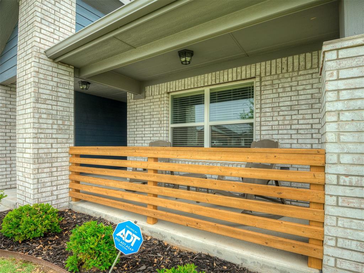
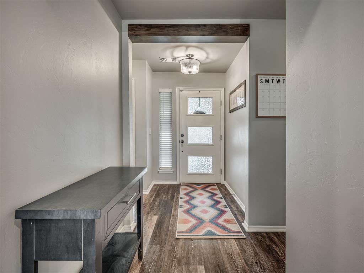
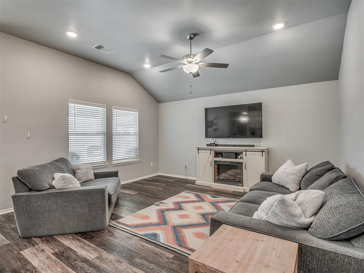
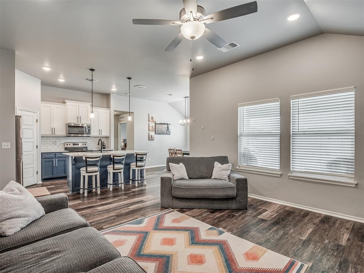
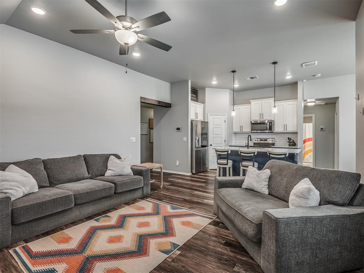
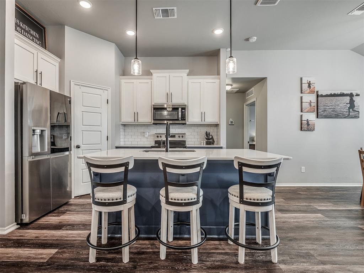
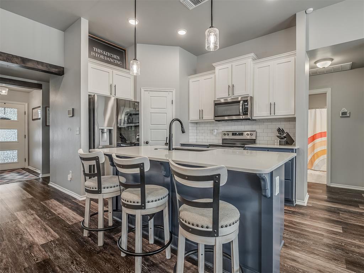
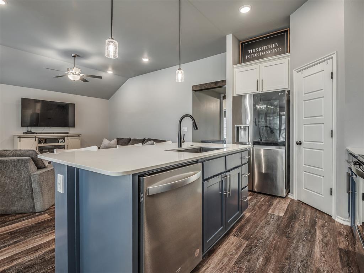
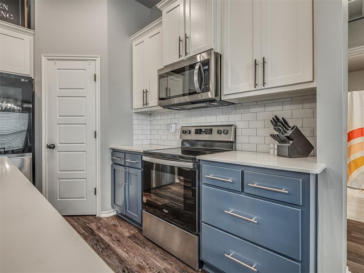
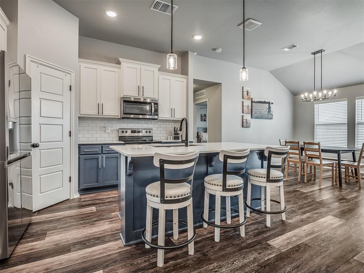
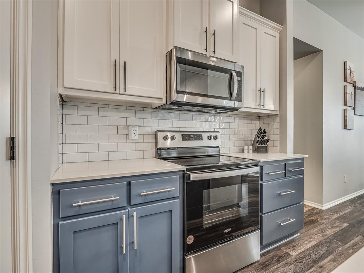
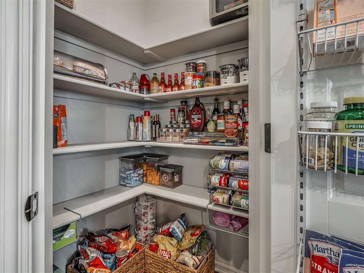
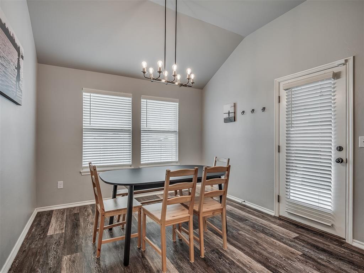
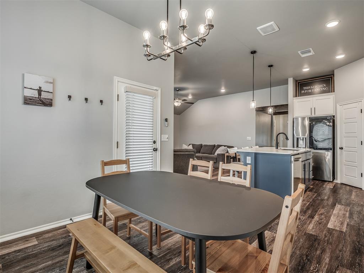
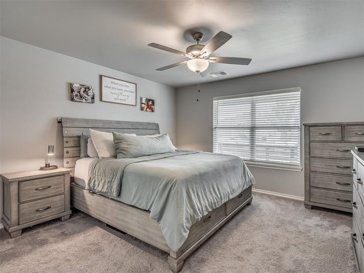
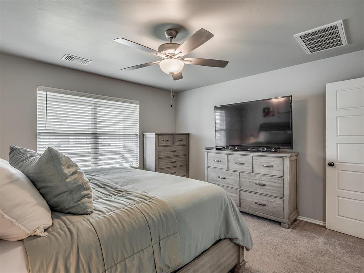
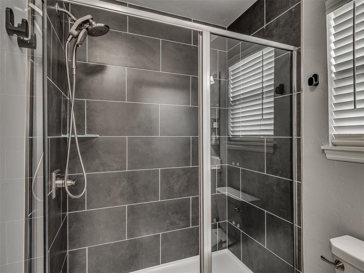
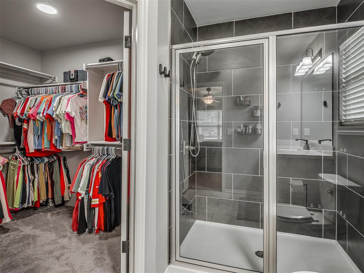
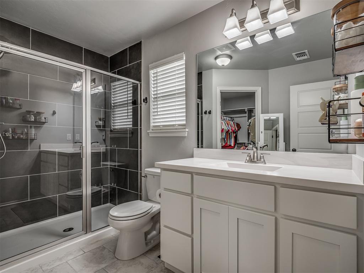
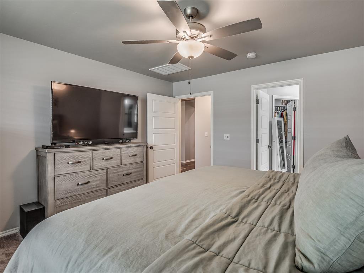
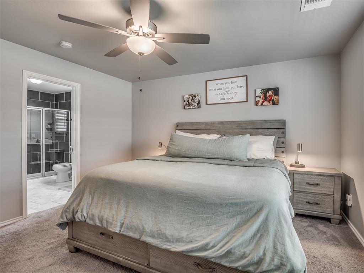
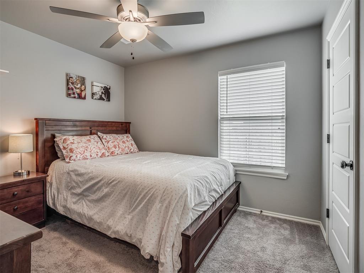
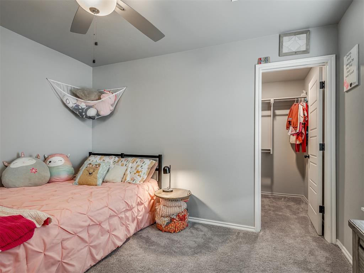
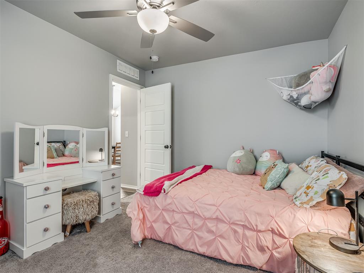
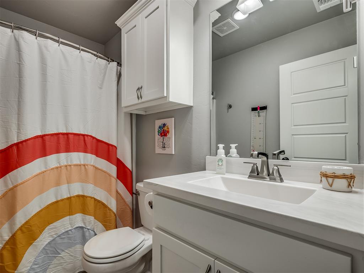
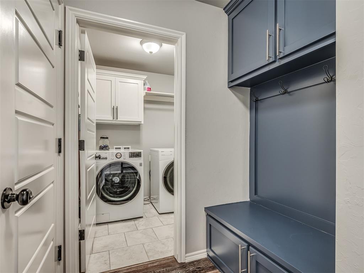
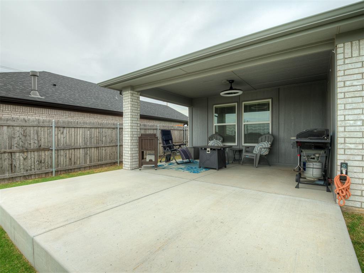
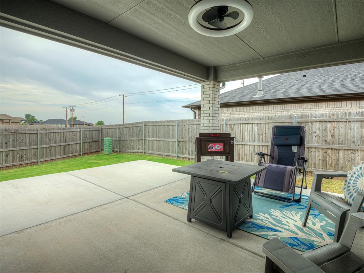
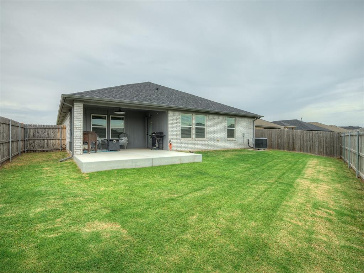
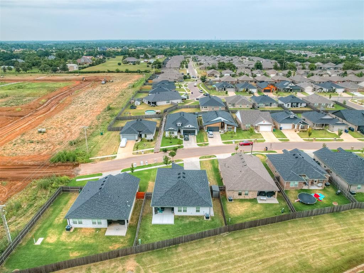
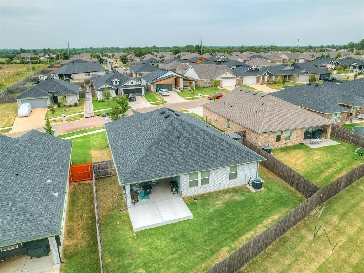
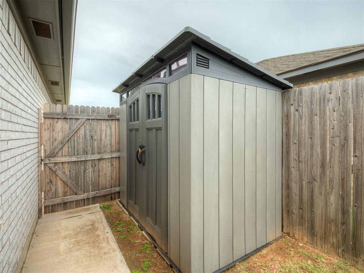
Welcome to your dream home, where modern elegance meets unmatched comfort! Just two years old and meticulously maintained, this stunning residence offers a perfect blend of style and functionality. From the moment you arrive, the amazing curb appeal draws you in. Relax on the inviting covered front porch or step inside to discover luxurious vinyl floors flowing seamlessly through the living areas. The heart of the home is the chef's kitchen, a true culinary haven. The open layout ensures the cook is always part of the action, with a large island featuring bar seating, sleek quartz countertops, gorgeous shaker cabinetry, and a stylish subway tile backsplash. A generous corner pantry adds even more convenience. Retreat to the master suite, a serene escape after a long day. The spacious bedroom is complemented by a spa-like en-suite bathroom with a walk-in shower and an expansive walk-in closet. The secondary bedrooms, located on the opposite side of the home, share a well-appointed bathroom, offering privacy and comfort for family or guests. Step outside to a large backyard oasis, complete with an extended concrete patio ideal for BBQs and entertaining. Enjoy additional privacy with the home backing to a greenbelt. Upgrades include a fan/light combo on the back patio, full guttering, ceiling fans in all bedrooms, and an exceptionally long driveway. The garage features convenient storage with an optional workbench + STORM SHELTER! Don't miss this opportunity to own a home that is better than new, offering all the modern conveniences and upgrades you could desire. Schedule your showing today and experience all this beautiful home has to offer!

3
beds

2
baths

1,477 Sq.Ft. LIVING AREA

6,321 Sq.Ft. lot

Christie Davis

Christie Davis

Russell Davis

Russell Davis

Features & Amenities

Interior

  • total bedrooms3
  • Total bathrooms2
  • full bathrooms2
  • Flooring Carpet, Tile
  • Fireplace None
  • APPLIANCES Dishwasher, Disposal, Microwave, Water Heater
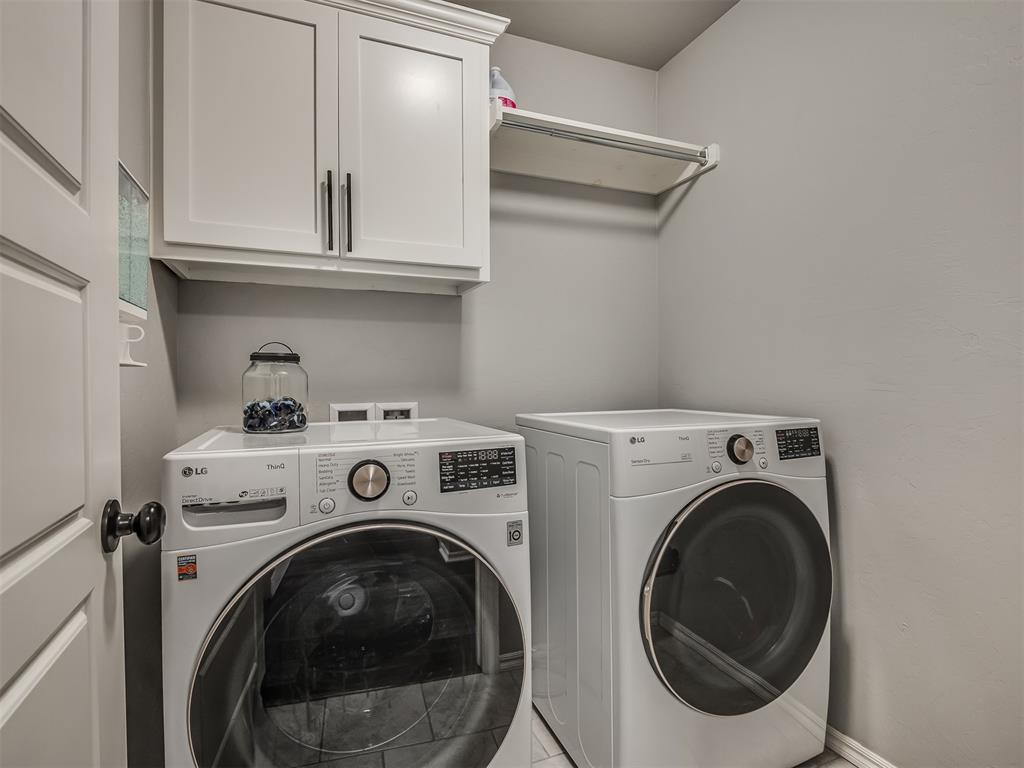
  • other interior Features Ceiling Fans(s), Laundry Room, Paint Woodwork, Window Treatments

Area & Lot

  • Status Sold
  • Date Sold September 17, 2024
  • Living Area1,477 Sq.Ft.
  • Lot Area6,321 Sq.Ft.
  • MLS® ID1129793
  • TypeResidential
  • YEAR BUILT2021
  • NeighborhoodOklahoma City
  • Architecture StylesContemporary
  • Elementary SchoolWayland Bonds ES
  • Middle SchoolSouthridge JHS
  • High SchoolSouthmoore HS
  • School DistrictMoore

Exterior

  • Garage Space2.0
  • utilitiesCable Available, Electric, Gas, High Speed Internet, Public
  • roofComposition
  • lot featuresGreenbelt, Interior Lot
  • parkingConcrete
  • HEAT TYPECentral Gas
  • AIR CONDITIONINGCentral Electric
  • SubstructureSlab
  • other exterior FeaturesPatio-Covered, Covered Porch, Patio - Open

Financial

  • Sales Price$273,000
  • Real Estate Tax $3,589/yr
  • HOA $225/yr
View Virtual Tour

Oklahoma City

Explore

Let’s Find Your Perfect Home Together

We focus on clear communication, thoughtful guidance, and support to make your real estate journey as smooth as possible.

Follow Us on Instagram