11709 Gwendolyn Lane
SEE ALL PHOTOS
11709 Gwendolyn Lane
Courtesy of Whittington Realty, Ethan Burton Listing Contact: 580-309-4665 
Sold

11709 Gwendolyn Lane

11709 Gwendolyn Lane, Oklahoma City, OK 73131

$315,000
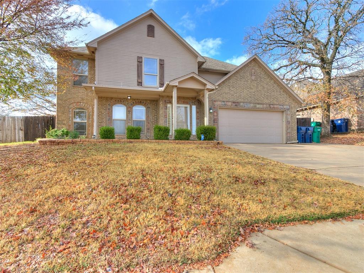
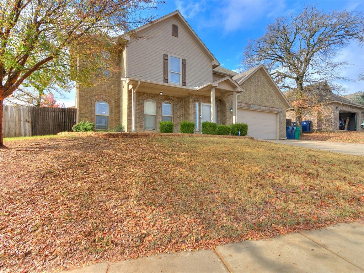
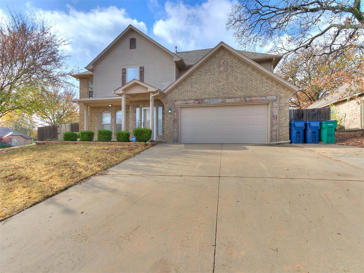
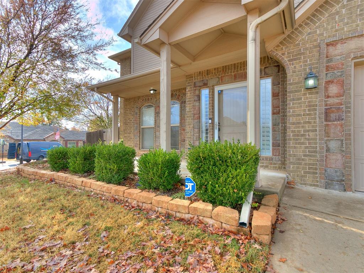
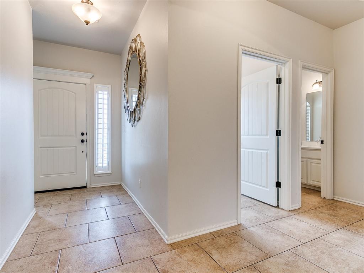
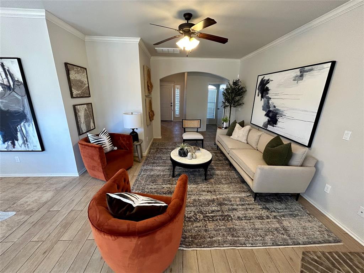
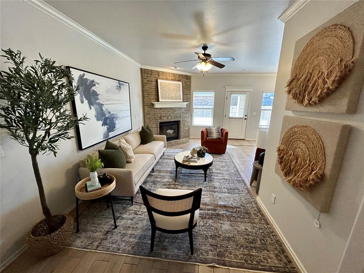
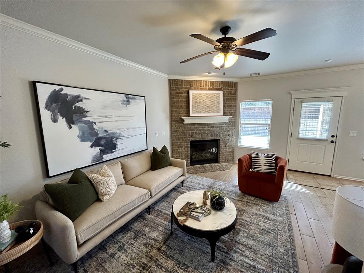
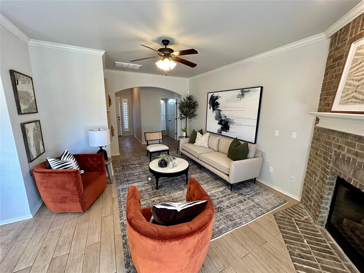
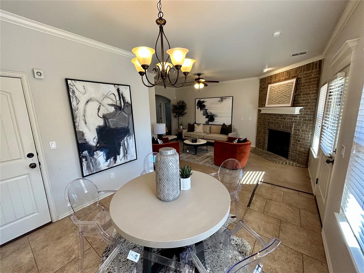
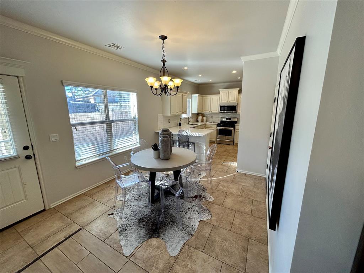
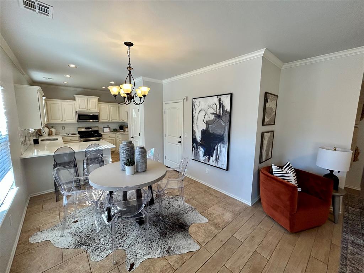
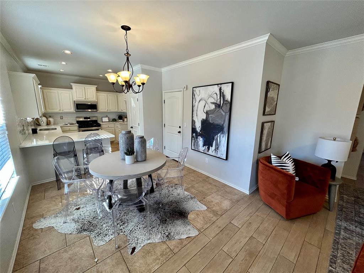
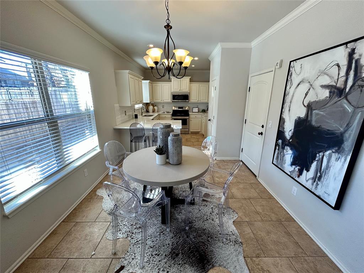
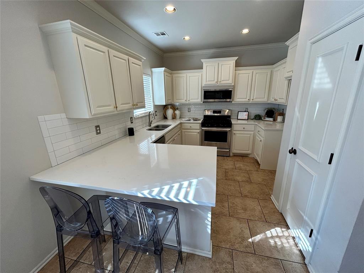
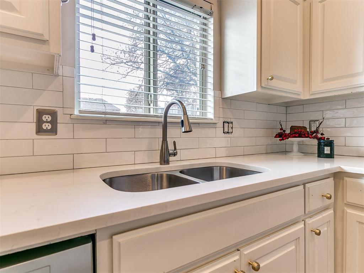
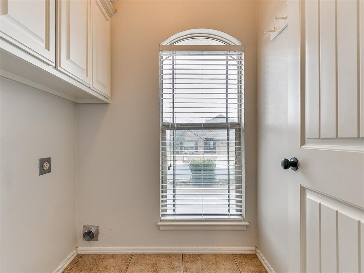
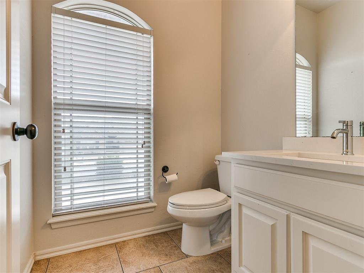
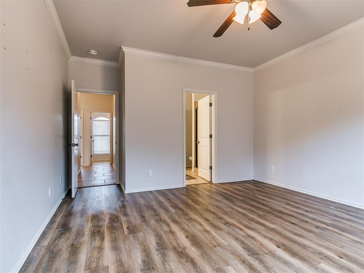
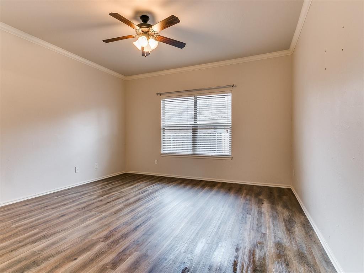
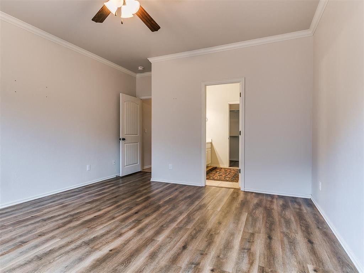
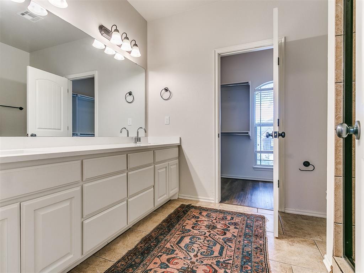
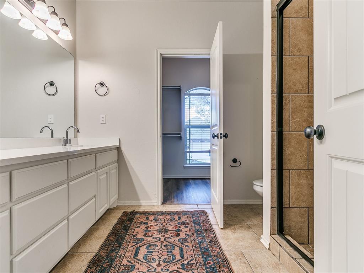
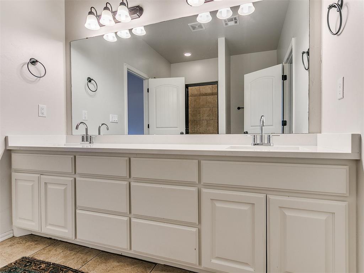
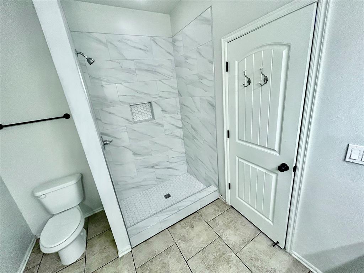
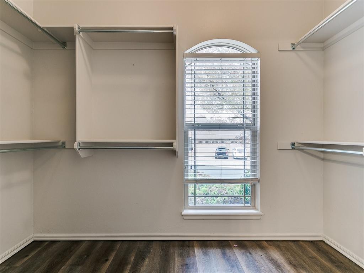
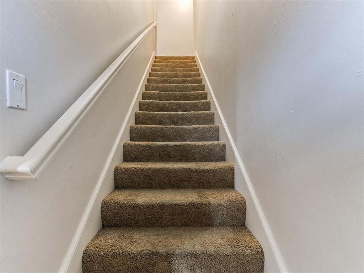
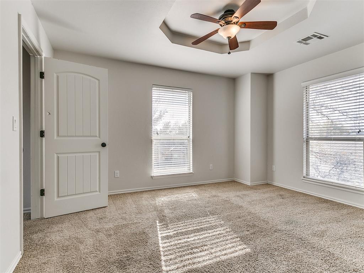
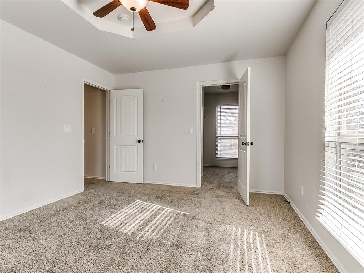
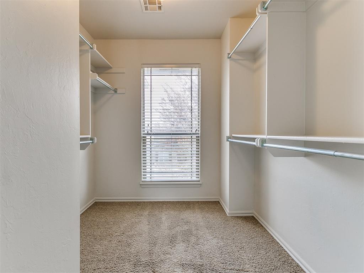
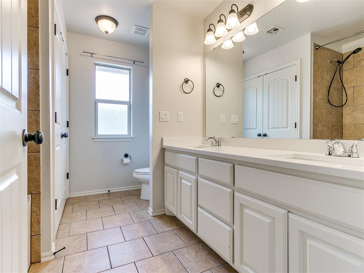
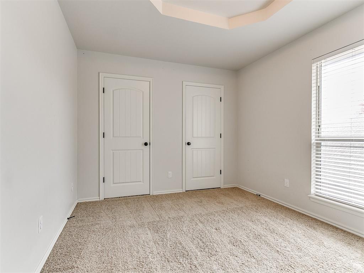
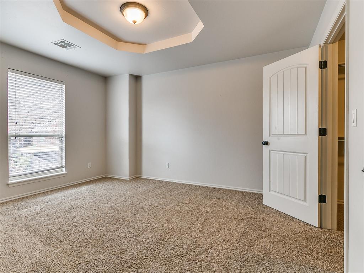
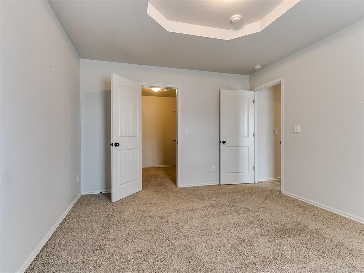
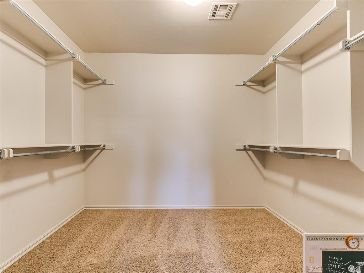
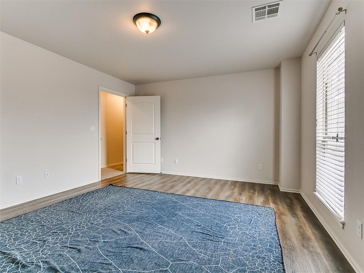
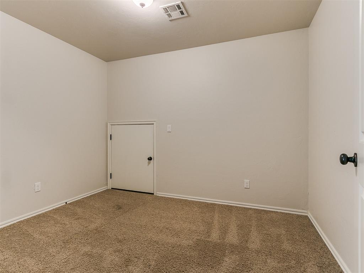
Welcome to one of the most desirable neighborhoods and school district in all of Oklahoma City! An OKC address with all public utilities, easy access to I-35 allowing you minutes access to all OKC has to offer. Oakdale Park is gated and private and offers a neighborhood pool. Inside the home, you will find a spacious 4 bed, 2.5 bath home, Recently updated primary shower, oversized closets in all of the bedrooms, and upstairs bonus room not included in the bedroom count, perfect for a game room, second living room, or bedroom. Recently updated kitchen and countertops throughout the house. This house is filled with tons of storage as well as an extra room upstairs for storage as well as a door to walk in attic space. The home is a split floor plan, with the owner's suite downstairs, and additional bedrooms upstairs.

4
beds

12
baths

2,191 Sq.Ft. LIVING AREA

6,033 Sq.Ft. lot

Christie Davis

Christie Davis

Features & Amenities

Interior

  • total bedrooms4
  • Total bathrooms12
  • full bathrooms2
  • half bathroom1
  • Fireplace Gas Log

Area & Lot

  • Status Sold
  • Date Sold April 19, 2024
  • Living Area2,191 Sq.Ft.
  • Lot Area6,033 Sq.Ft.
  • MLS® ID1089308
  • TypeResidential
  • YEAR BUILT2013
  • NeighborhoodOklahoma City
  • Architecture StylesTraditional
  • Elementary SchoolOakdale Public School
  • Middle SchoolOakdale Public School
  • High SchoolN/A
  • School DistrictOakdale

Exterior

  • Garage Space2.0
  • roofComposition
  • lot featuresCorner Lot
  • HEAT TYPECentral Gas
  • AIR CONDITIONINGCentral Electric
  • SubstructureSlab
  • other exterior FeaturesPatio-Covered, Covered Porch, Porch, Rain Gutters, Storage

Financial

  • Sales Price$315,000
  • Real Estate Tax $2,962/yr
  • HOA $600/yr
View Virtual Tour

Oklahoma City

Explore

Let’s Find Your Perfect Home Together

We focus on clear communication, thoughtful guidance, and support to make your real estate journey as smooth as possible.

Follow Us on Instagram