11704 SW 11th Street
SEE ALL PHOTOS
11704 SW 11th Street
Courtesy of Keller Williams-Green Meadow, Shannon Stiger-Monahan Listing Contact: 405-724-2900 
Sold

11704 SW 11th Street

11704 SW 11th Street, Yukon, OK 73099

$260,000
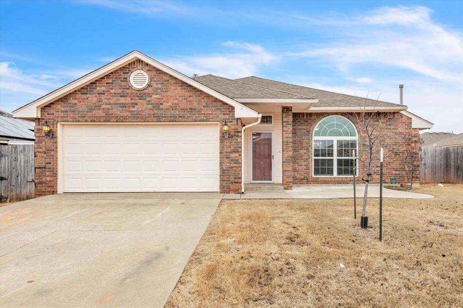
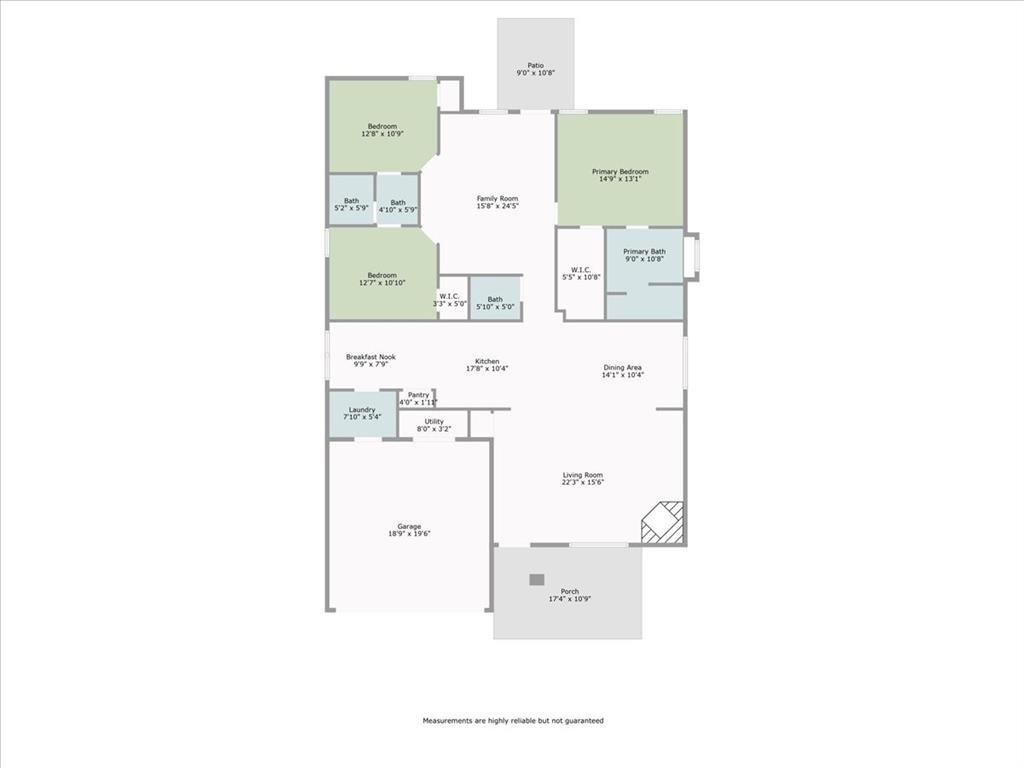
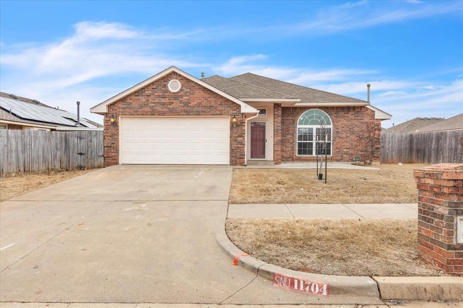
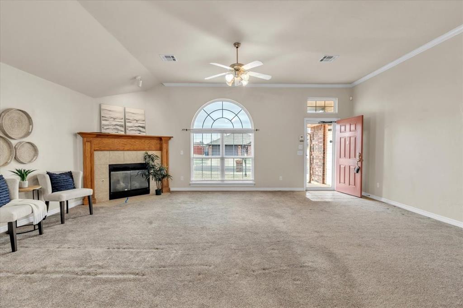
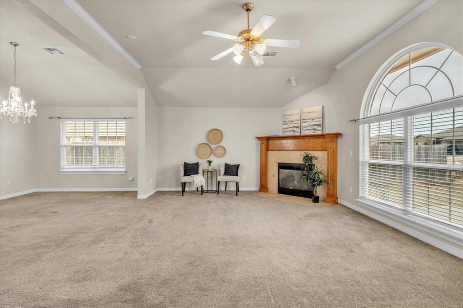
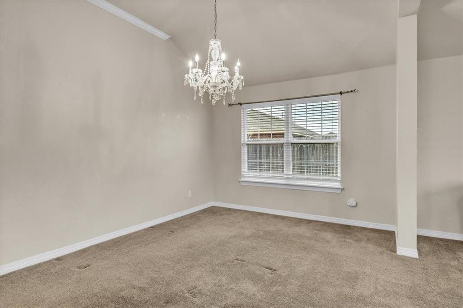
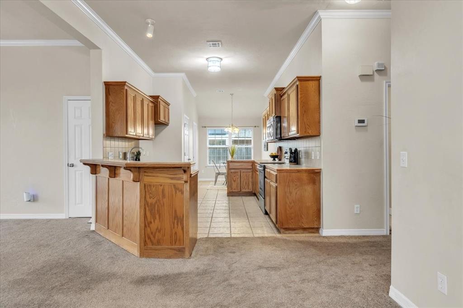
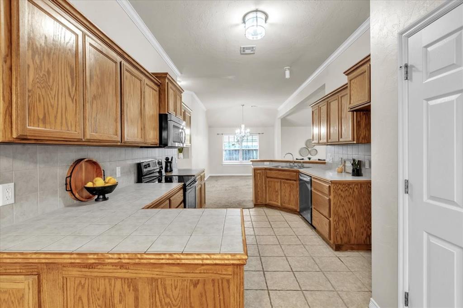
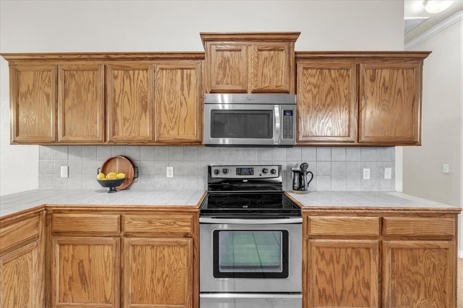
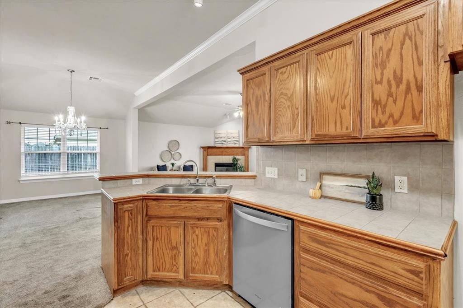
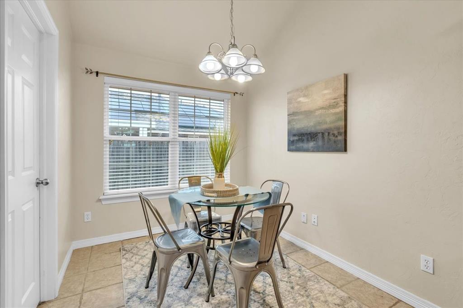
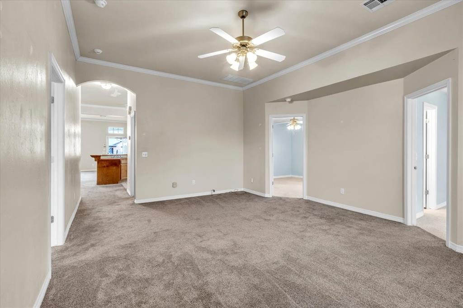
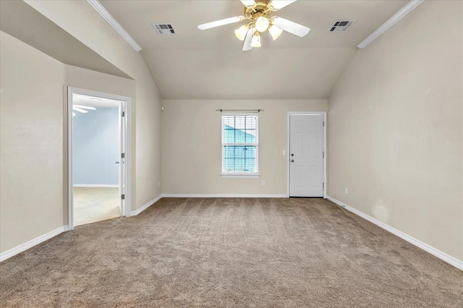
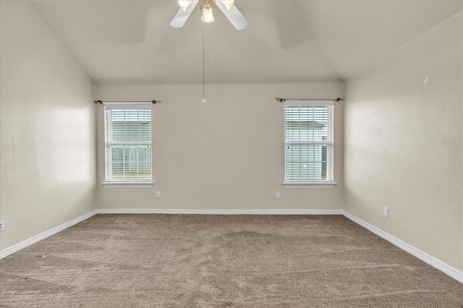
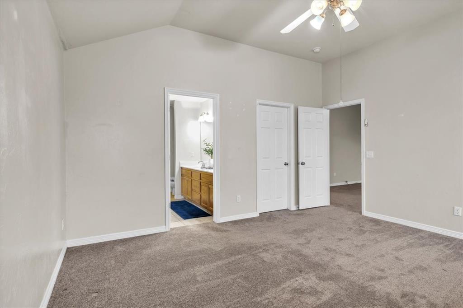
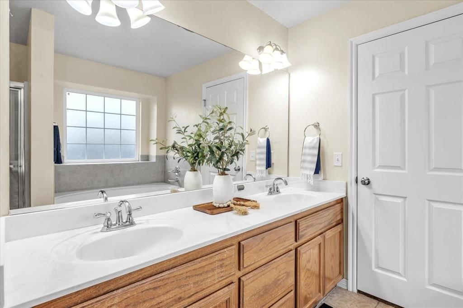
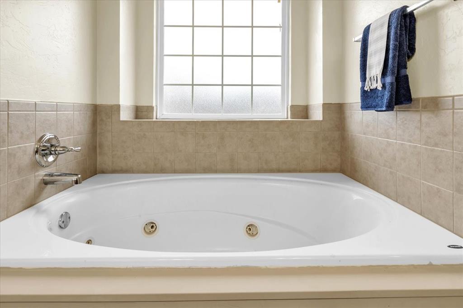
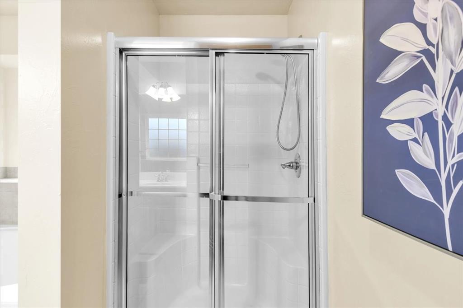
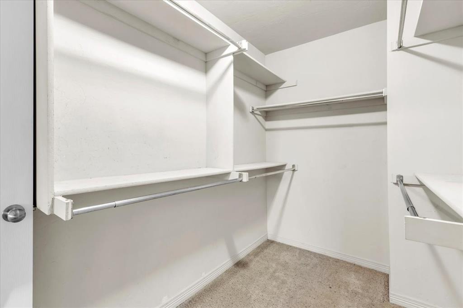
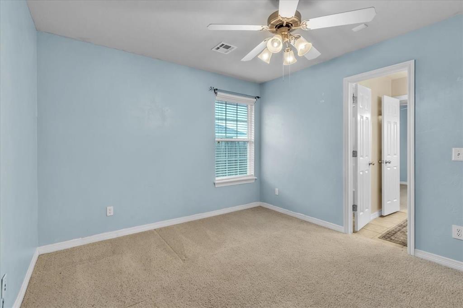
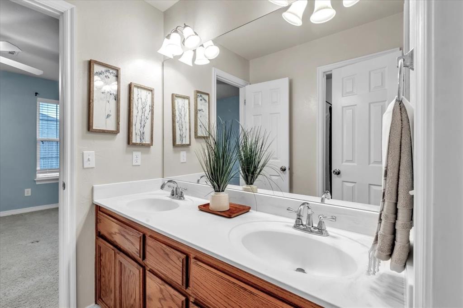
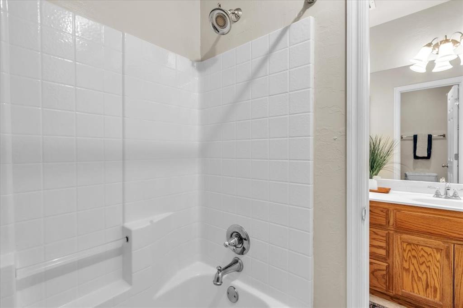
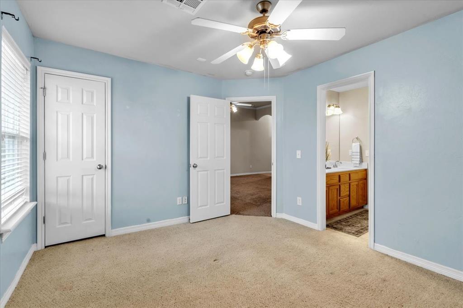
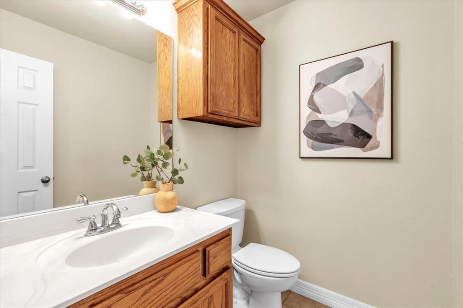
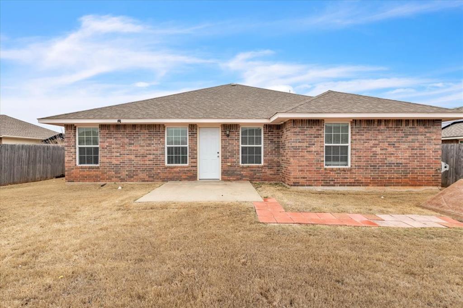
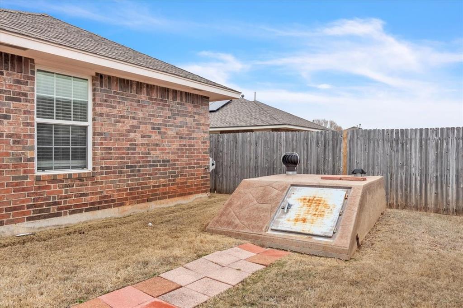
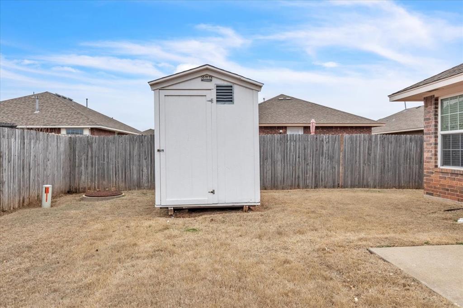
Charming & Efficient Graeson Floor Plan Home! Step into this beautifully designed Graeson floor plan home, offering a perfect blend of comfort and functionality. Featuring a Jack and Jill bath between the secondary bedrooms, this layout is ideal for families or guests. The living room is open to formal dining area and is welcoming with a gas fireplace. The spacious primary suite includes a large walk-in closet and a luxurious jetted bathtub, creating a private retreat. The second living area gives your flexibility for an office, study, or bonus room. The kitchen is a chef's delight with stainless steel appliances, a generous pantry, and ample counter space for all your culinary needs. Throughout the home, enjoy the elegance and convenience of 2" faux wood blinds. Built by an Energy Star-certified builder, this home ensures energy efficiency and long-term savings. Additional amenities include: in-ground storm shelter (seating 10-12) and outbuilding for additional storage. Updates:
Interior house painted 2023, carpet replaced 2024, and a/c replaced 2023. Don't miss the opportunity to own this thoughtfully designed home--schedule your showing today!

3
beds

3
baths

2,015 Sq.Ft. LIVING AREA

6,599 Sq.Ft. lot

Christie Davis

Christie Davis

Features & Amenities

Interior

  • total bedrooms3
  • Total bathrooms3
  • full bathrooms2
  • half bathroom1
  • Flooring Carpet, Tile
  • Fireplace Gas Log
  • APPLIANCES Dishwasher, Disposal, Microwave
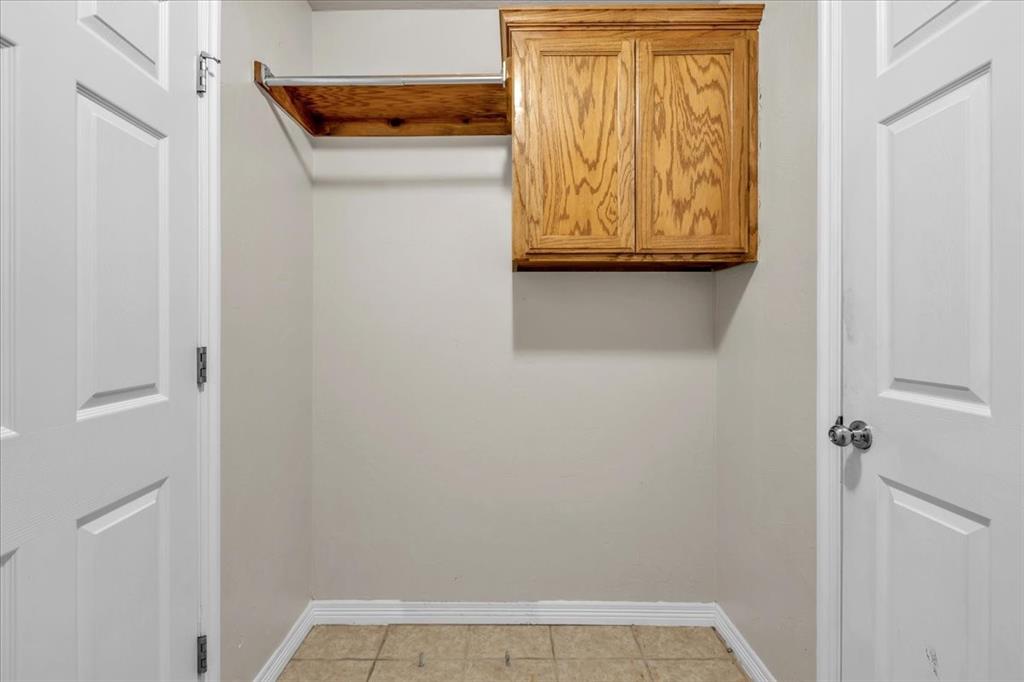
  • other interior Features Ceiling Fans(s), Laundry Room, Stained Wood

Area & Lot

  • Status Sold
  • Date Sold May 12, 2025
  • Living Area2,015 Sq.Ft.
  • Lot Area6,599 Sq.Ft.
  • MLS® ID1155320
  • TypeResidential
  • YEAR BUILT2007
  • NeighborhoodOklahoma City
  • Architecture StylesRanch
  • Elementary SchoolMustang Trails ES
  • Middle SchoolMustang MS
  • High SchoolMustang HS
  • School DistrictMustang

Exterior

  • Garage Space2.0
  • utilitiesElectricity Available, Public
  • roofComposition
  • lot featuresInterior Lot
  • parkingConcrete
  • SubstructureSlab
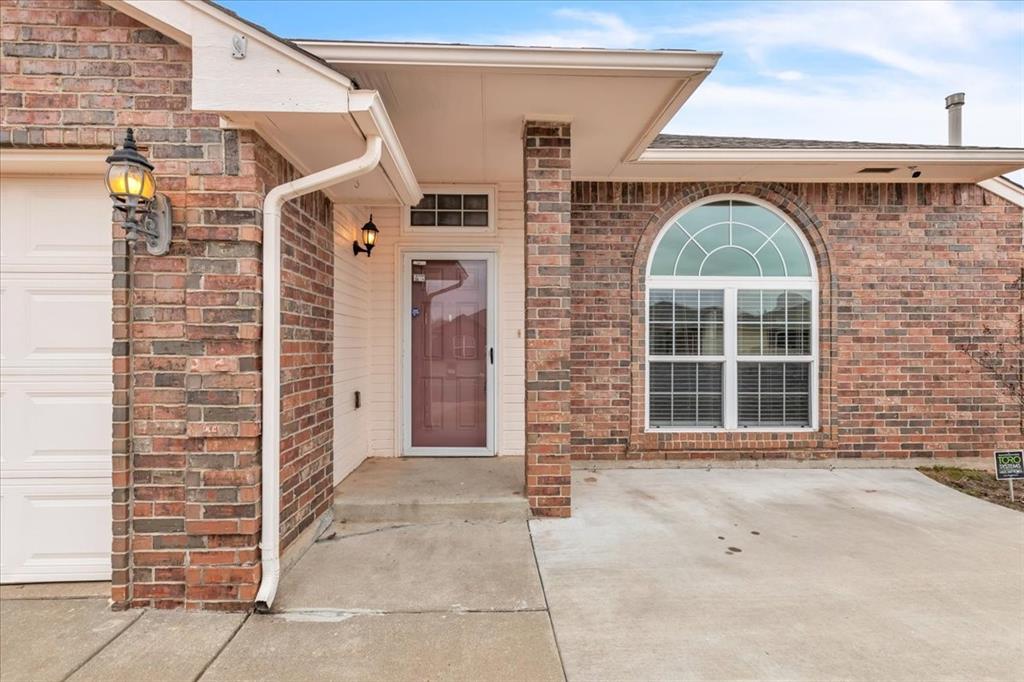
  • other exterior FeaturesCovered Porch, Outbuildings

Financial

  • Sales Price$260,000
  • Real Estate Tax $2,678/yr
  • HOA $175/yr
View Virtual Tour

Oklahoma City

Explore

Let’s Find Your Perfect Home Together

We focus on clear communication, thoughtful guidance, and support to make your real estate journey as smooth as possible.

Follow Us on Instagram