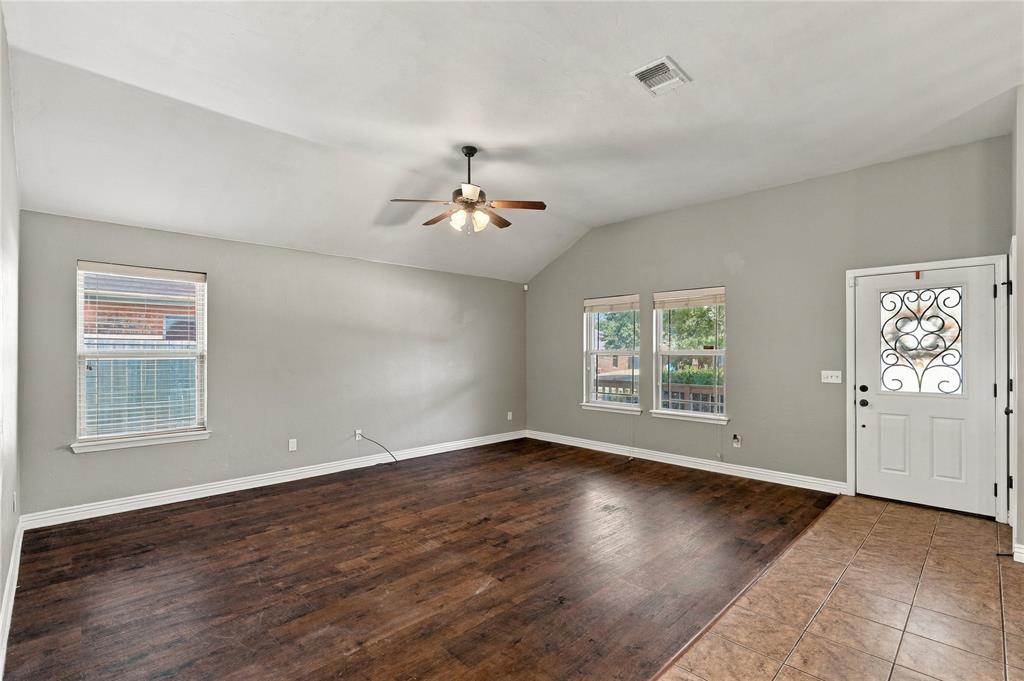
Property photo 1
Property photo 2
Property photo 3
Property photo 4
Property photo 5
3 Beds
2 Baths
1,511 sqft

$260,000

106 N Boardwalk Street, Stillwater OK, 74075

Price per sqft$172.07
Built in2012
Property size1,511 sqft
Property typeResidential
Courtesy of Living Stone Real Estate Co., Misti Quiring Listing Contact: (580) 320-9030

Overview

Active

Listed Sep 10, 2026

Updated 2 weeks ago

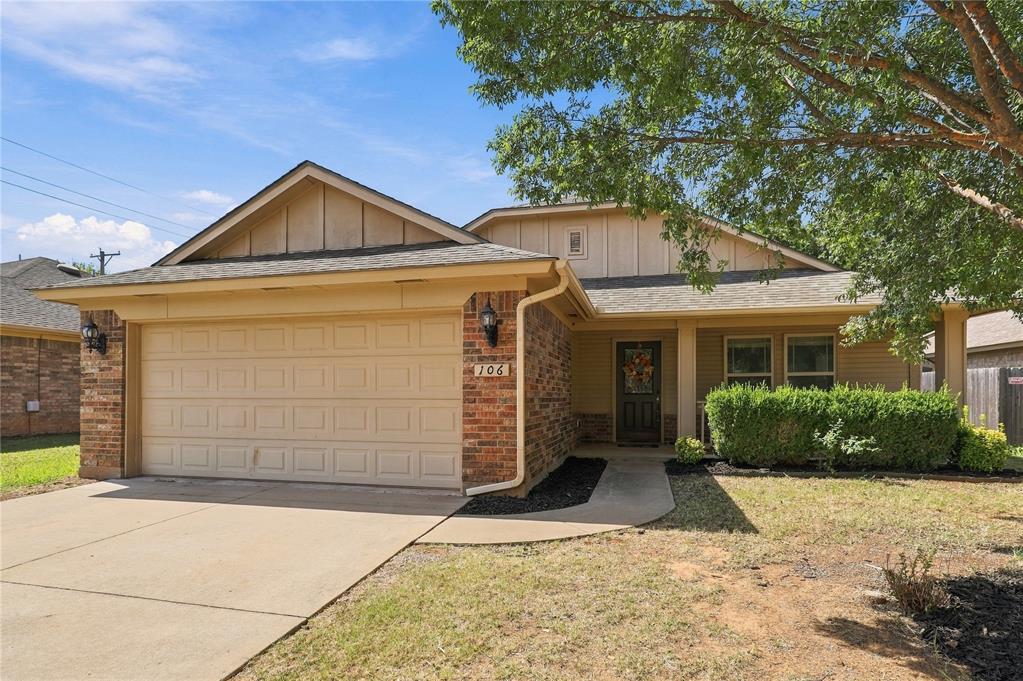
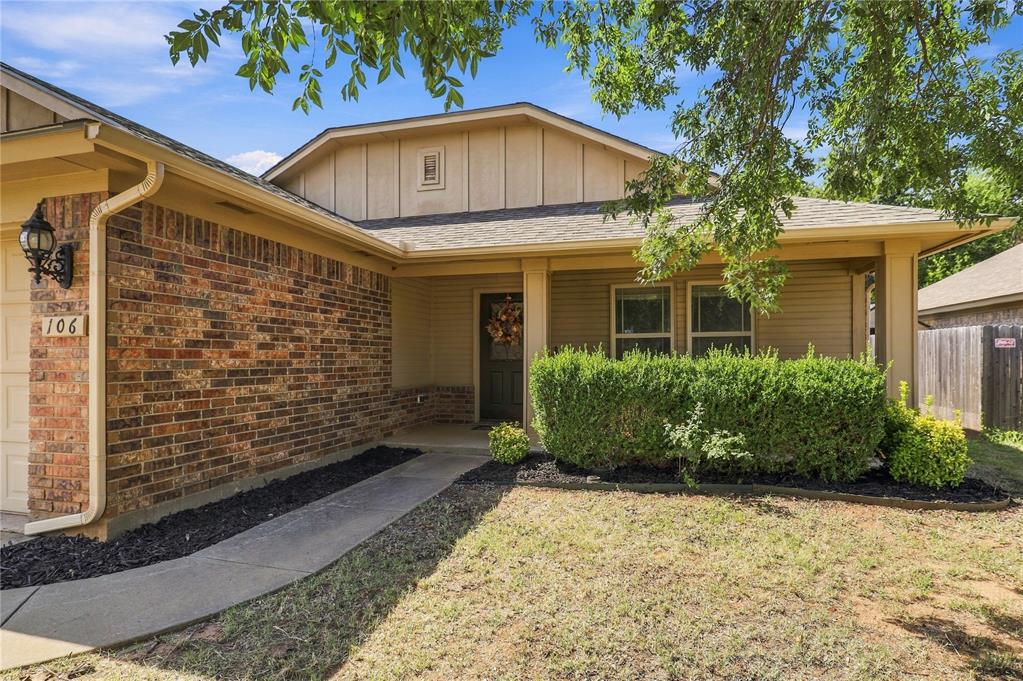
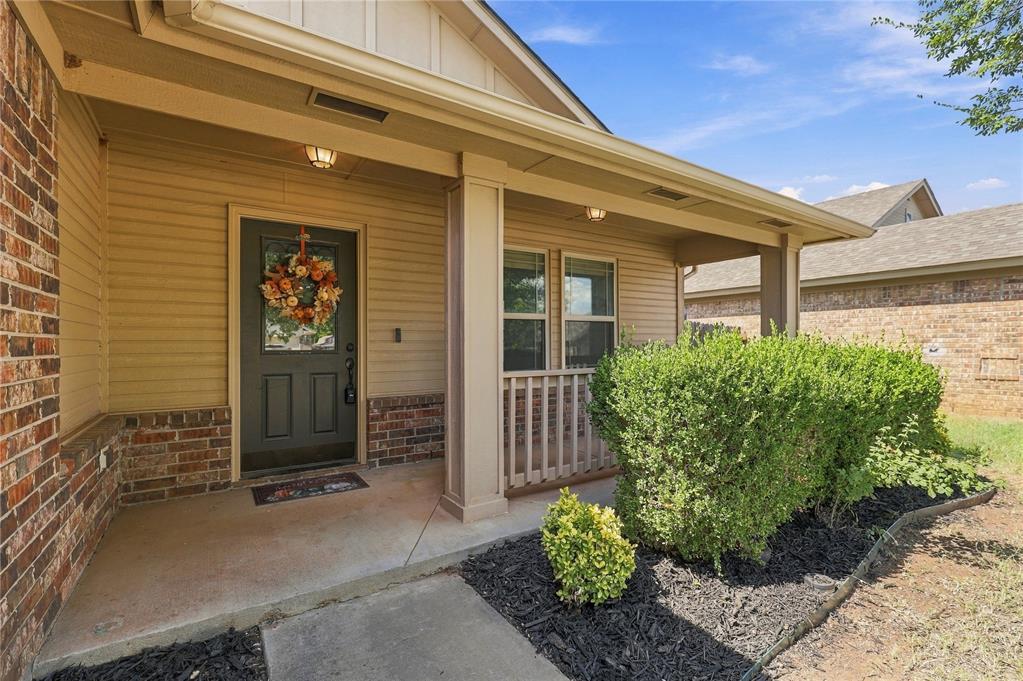
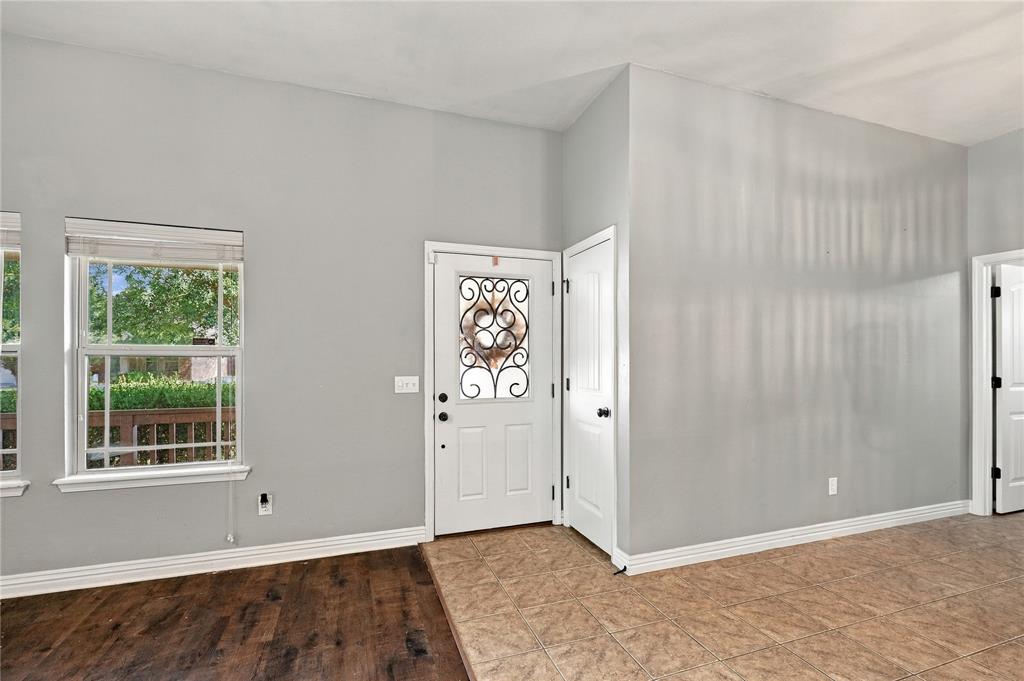
This beautiful 3-bedroom, 2-bath home, built in 2012 by Ideal Homes, offers a popular floor plan, energy-efficient features, and a fantastic location approximately 1.5 miles from Oklahoma State University! Welcome to Boardwalk Estates- a charming, single-street, cul de sac neighborhood! This home offers convenient access to campus and all things Stillwater. Pull out of the driveway, turn right onto Virginia Avenue, and head up the street about a half a block, where you’ll top the hill and see Boone Pickens Stadium straight ahead! Shopping, dining, fitness facilities, fuel, and other everyday conveniences are approximately half a mile away. Step inside to an inviting open-concept kitchen, living, and dining area, functional for everyday use and perfect for entertaining. The spacious kitchen features abundant maple cabinetry, granite countertops, stainless steel appliances (that stay with the home), a breakfast bar, and a pantry. A versatile flex space offers many possibilities as a formal dining room, home office, playroom, or whatever suits your lifestyle! The living area showcases beautiful luxury laminate wood plank flooring, the flex space, kitchen and kitchenette all feature tile. The primary suite has plenty of room to fit a king sized bed and features luxury laminate wood plank flooring, an en-suite bathroom, and a walk-in closet. The split floor plan allows for privacy in the primary suite. This home sports neutral paint throughout, including fresh paint in two bedrooms and a bathroom. Enjoy outdoor living on the covered front and back patios and a fully fenced backyard. The attached two-car garage includes a storm cellar for added peace of mind. Energy-efficient features include a fresh-air ventilation system, blown-in fiberglass insulation, and low-emissivity, vinyl-framed windows. This property features location, thoughtful design, and practical amenities, come take a look! Call our office to schedule your showing today.

$1,730/mo

Est. mortgage payment based on a $260,000 home price.

All estimates are provided by Luxury Presence for informational purposes only. Actual amounts may vary.

Additional information

MLS® ID
1250678

Interior Features

Bedrooms
3
Bathrooms
2
Cooling
Yes
Heating
Yes
Basement
No

Exterior Features

Lot Size
0.18 Acres

Other Property Details

Taxes
$2,933
Tax Frequency
Annually
Association Fee Frequency
Yearly
Garage
Yes
MLS provider logo

Listings courtesy of MLSOK, Inc. as distributed by MLS GRID

All information deemed reliable but not guaranteed and should be independently verified. All properties are subject to prior sale, change or withdrawal. Neither listing broker(s) nor The Davis Group shall be responsible for any typographical errors, misinformation, misprints and shall be held totally harmless. Properties displayed may be listed or sold by various participants in the MLS. 

Based on information submitted to the MLS GRID as of 3:03 AM UTC on 9/25/2026. All data is obtained from various sources and may not have been verified by broker or MLS GRID. Supplied Open House Information is subject to change without notice. All information should be independently reviewed and verified for accuracy. Properties may or may not be listed by the office/agent presenting the information.

©2026 MLSOK, Inc. All rights reserved.

DMCA Notice 

Powered by Luxury Presence