Property photo 1
Property photo 2
Property photo 3
Property photo 4
Property photo 5
2 Beds
2 Baths
1,295 sqft

$199,500

8529 SW 36th Street, Oklahoma City OK, 73179

Price per sqft$154.05
Built in1985
Property size1,295 sqft
Property typeResidential
Courtesy of Copper Creek Real Estate, Frances Walden Listing Contact: (405) 795-9737

Overview

Active

Listed Aug 10, 2026

Updated 3 weeks ago

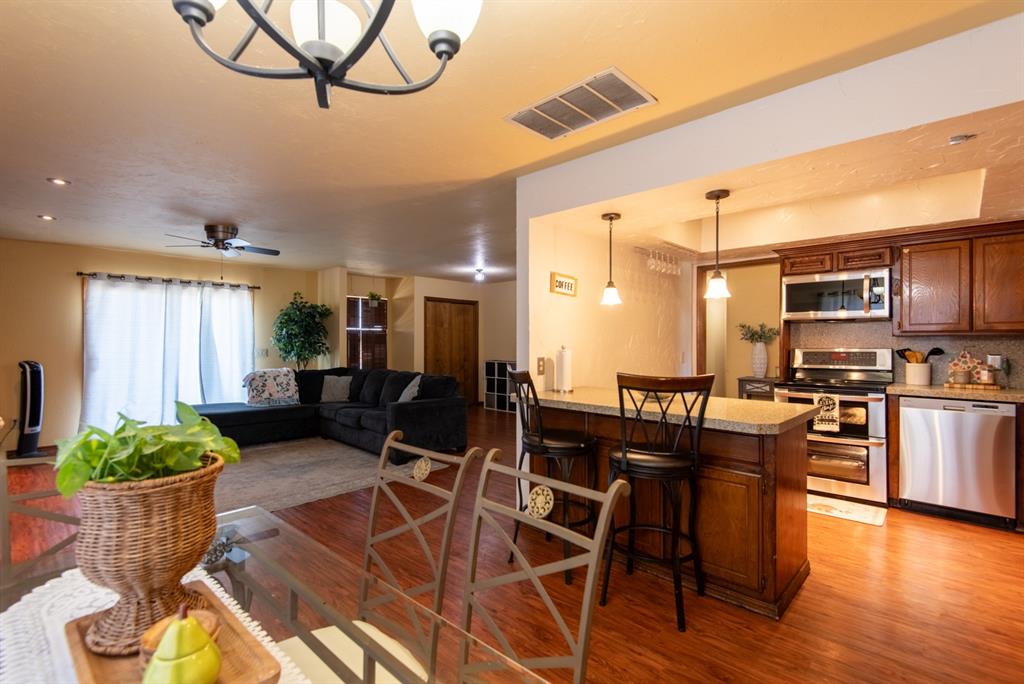
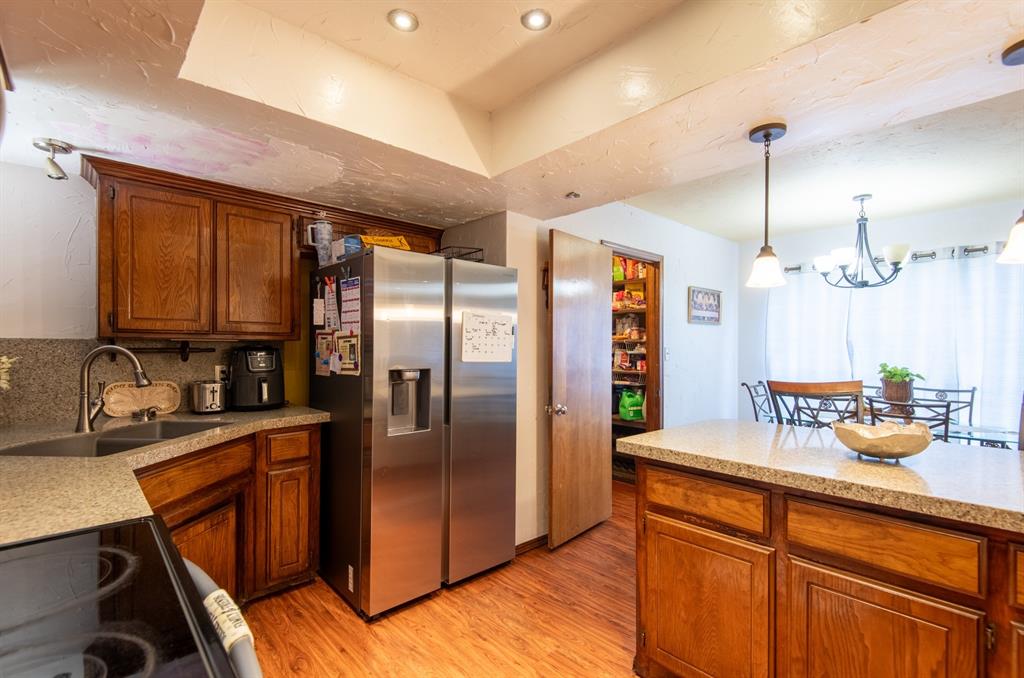
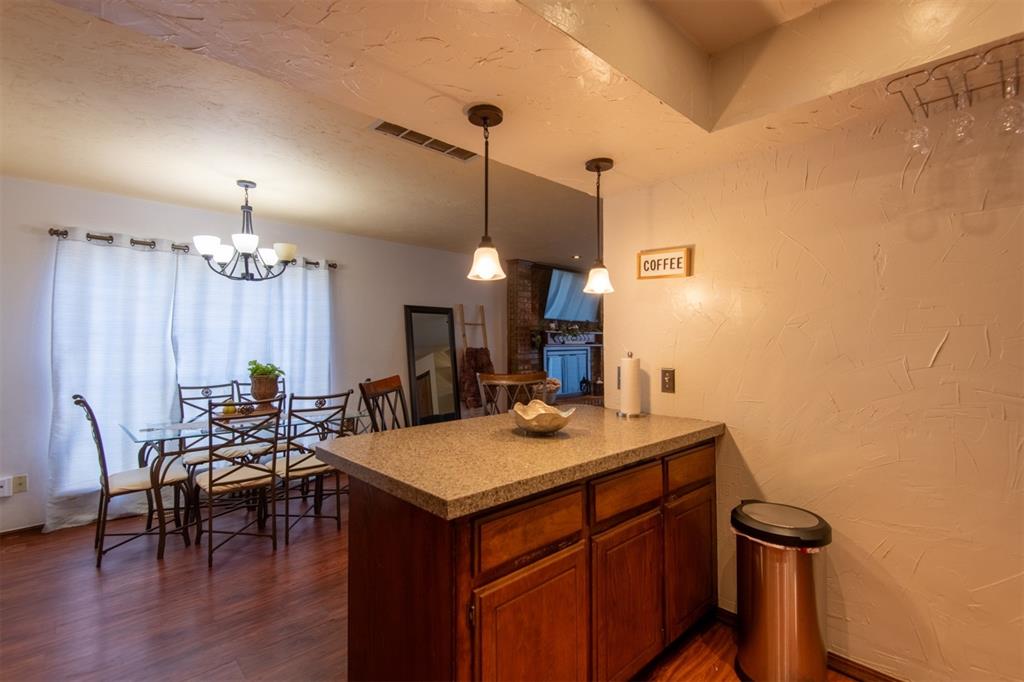
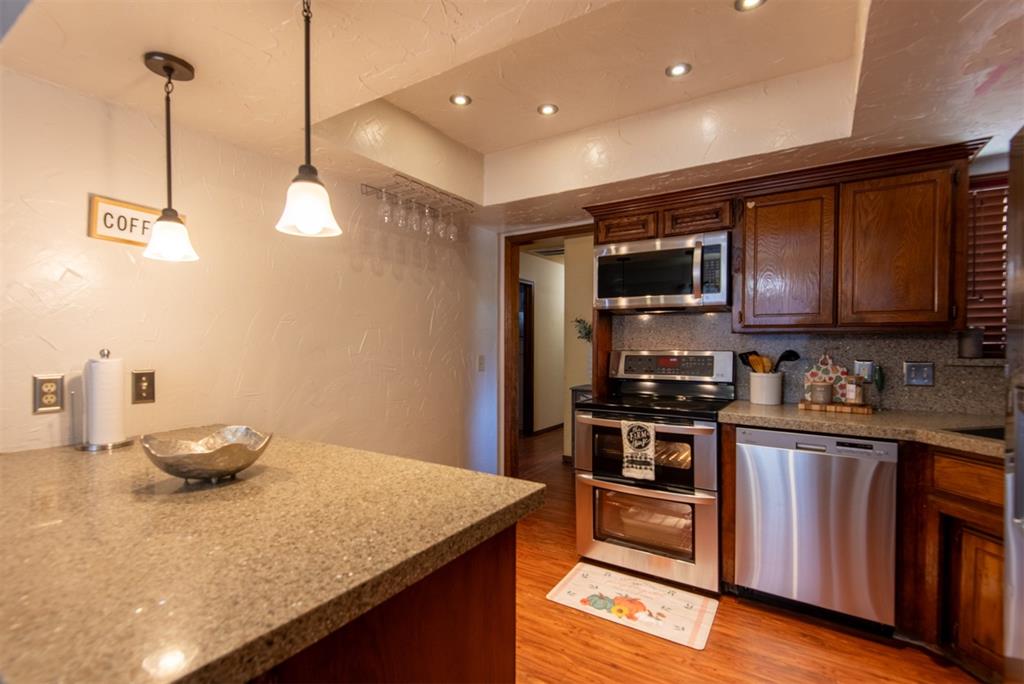
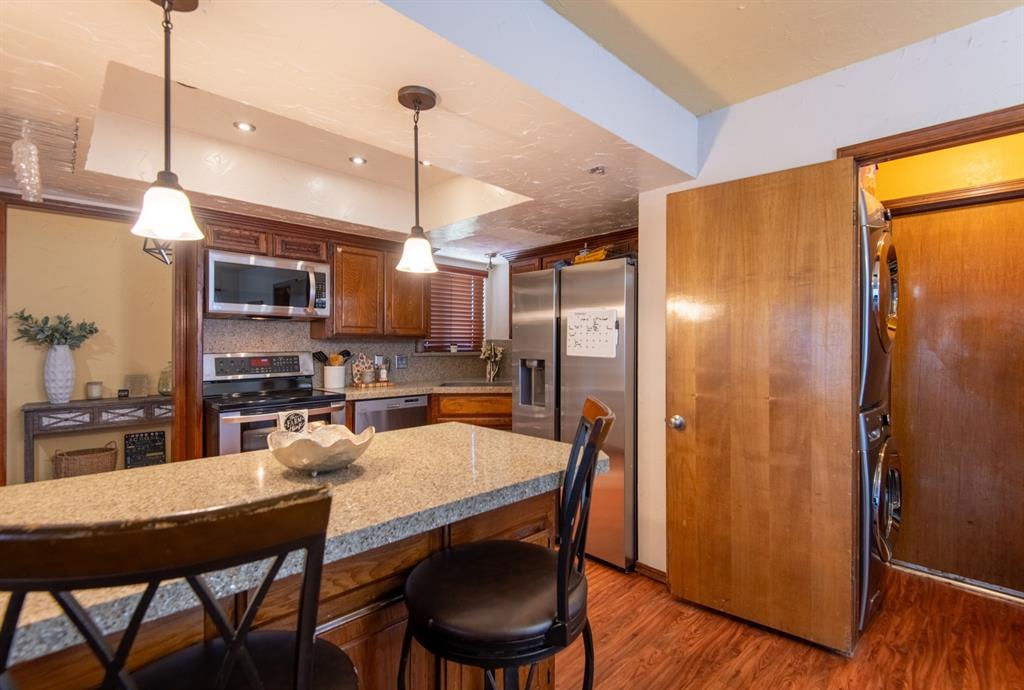
Welcome home to this adorable well-maintained and thoughtfully updated property located in the desirable Mustang school district! Featuring numerous upgrades throughout, this home offers a comfortable layout with stylish finishes and plenty of space for everyday living and entertaining. The spacious living room is highlighted by a beautiful brick fireplace with gas logs and built-in shelving, creating a warm and inviting focal point. The fireplace can also be converted back to wood-burning for added flexibility. The updated kitchen features a stainless-steel appliances, over-the-range microwave, eat-in breakfast bar, pantry, and a nice-sized dining area, making it ideal for both casual meals and entertaining. Both bathrooms have been beautifully updated with upgraded tile showers and large, glass shower doors, adding a modern touchand a luxurious feel. Originally designed as a three-bedroom home, one bedroom has been converted into a study, offering an excellent space for working from home, a home office, or flex space. The room could easily be converted back to a bedroom if desired. Additional highlights include a large living room, functional floor plan, and thoughtful updates throughout. The washer and dryer may remain with an acceptable offer, providing an added convenience for the new homeowner. A wonderful opportunity to own an updated home in Mustang schools with flexible living space, modern finishes, a STORM SHELTER IN GARAGE FLOOR, and features designed for both comfort and everyday living!

$1,327/mo

Est. mortgage payment based on a $199,500 home price.

All estimates are provided by Luxury Presence for informational purposes only. Actual amounts may vary.

Additional information

MLS® ID
1243831

Interior Features

Bedrooms
2
Bathrooms
2
Fireplace
Yes
Cooling
Yes
Heating
Yes
Basement
No

Exterior Features

Lot Size
0.12 Acres

Other Property Details

Taxes
$2,722
Tax Frequency
Annually
Association Fee Frequency
Yearly
Garage
Yes
MLS provider logo

Listings courtesy of MLSOK, Inc. as distributed by MLS GRID

All information deemed reliable but not guaranteed and should be independently verified. All properties are subject to prior sale, change or withdrawal. Neither listing broker(s) nor The Davis Group shall be responsible for any typographical errors, misinformation, misprints and shall be held totally harmless. Properties displayed may be listed or sold by various participants in the MLS. 

Based on information submitted to the MLS GRID as of 3:02 AM UTC on 9/16/2026. All data is obtained from various sources and may not have been verified by broker or MLS GRID. Supplied Open House Information is subject to change without notice. All information should be independently reviewed and verified for accuracy. Properties may or may not be listed by the office/agent presenting the information.

©2026 MLSOK, Inc. All rights reserved.

DMCA Notice 

Powered by Luxury Presence