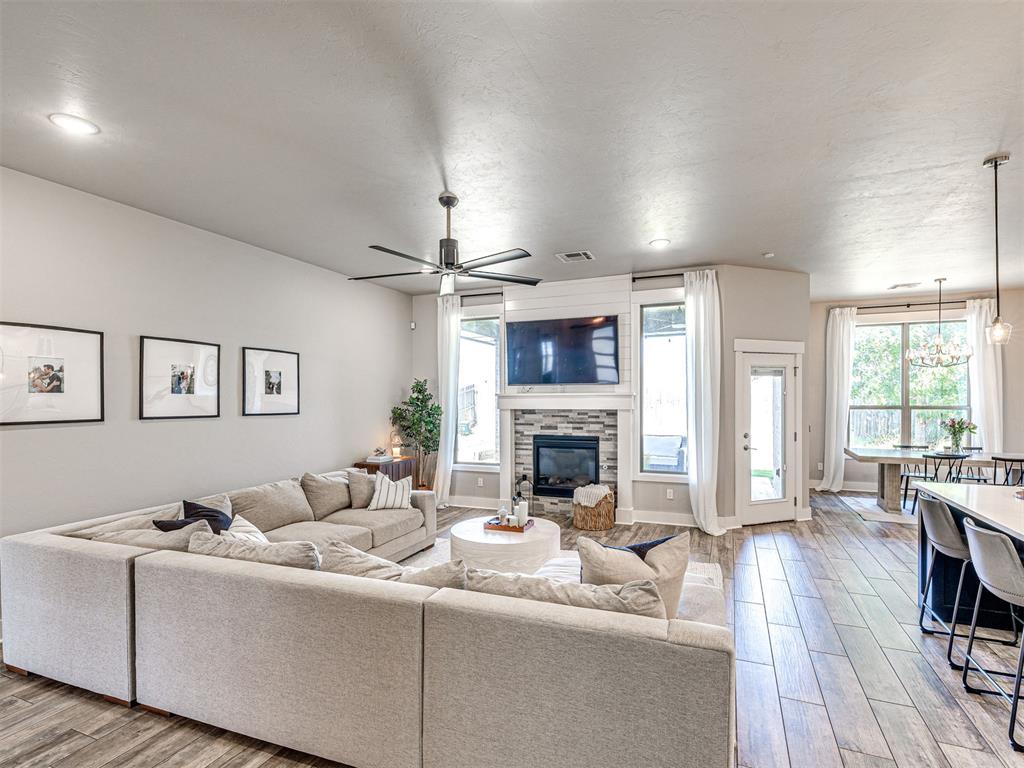
Property photo 1
Property photo 2
Property photo 3
Property photo 4
Property photo 5
3 Beds
3 Baths
2,230 sqft

$413,000

15605 Capri Lane, Edmond OK, 73013

Price per sqft$185.20
Built in2019
Property size2,230 sqft
Property typeResidential
Courtesy of Platinum Realty LLC, Heather Carter Listing Contact: (405) 816-1049

Overview

Active

Listed Jun 29, 2026

Updated Sep 5

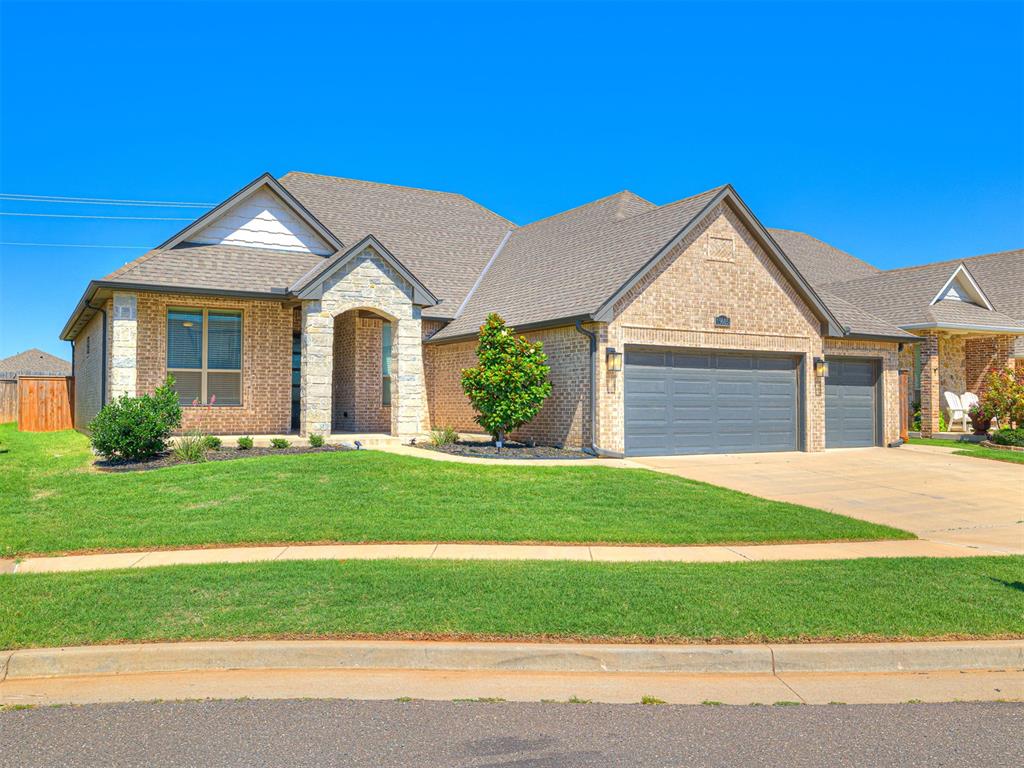
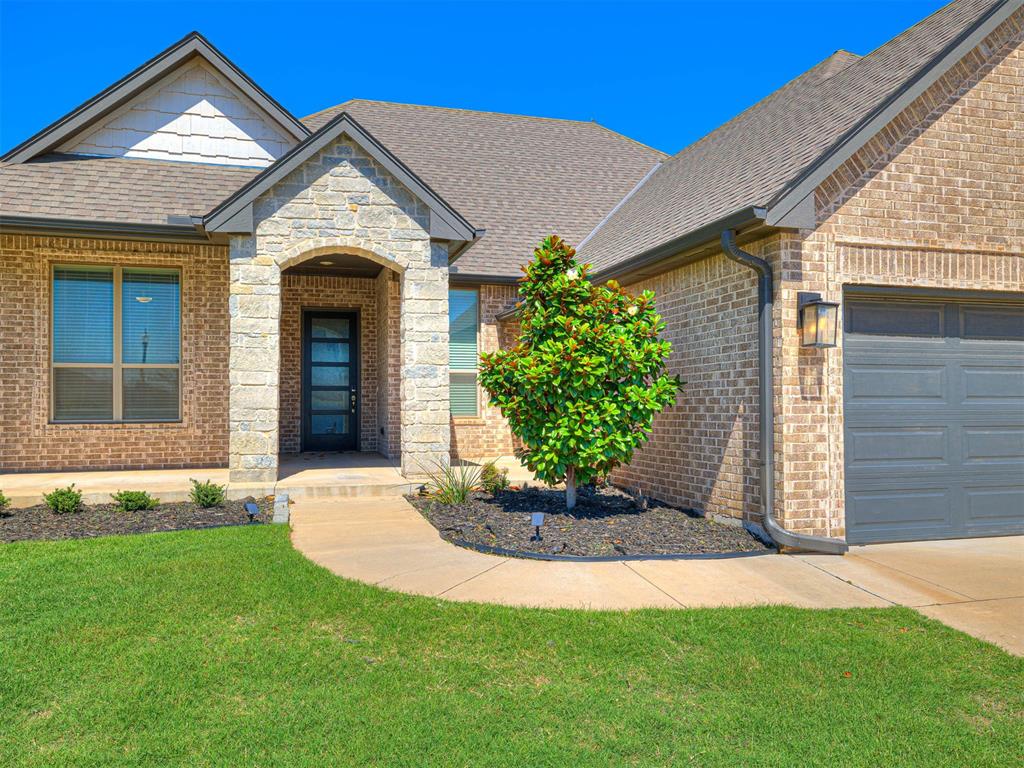
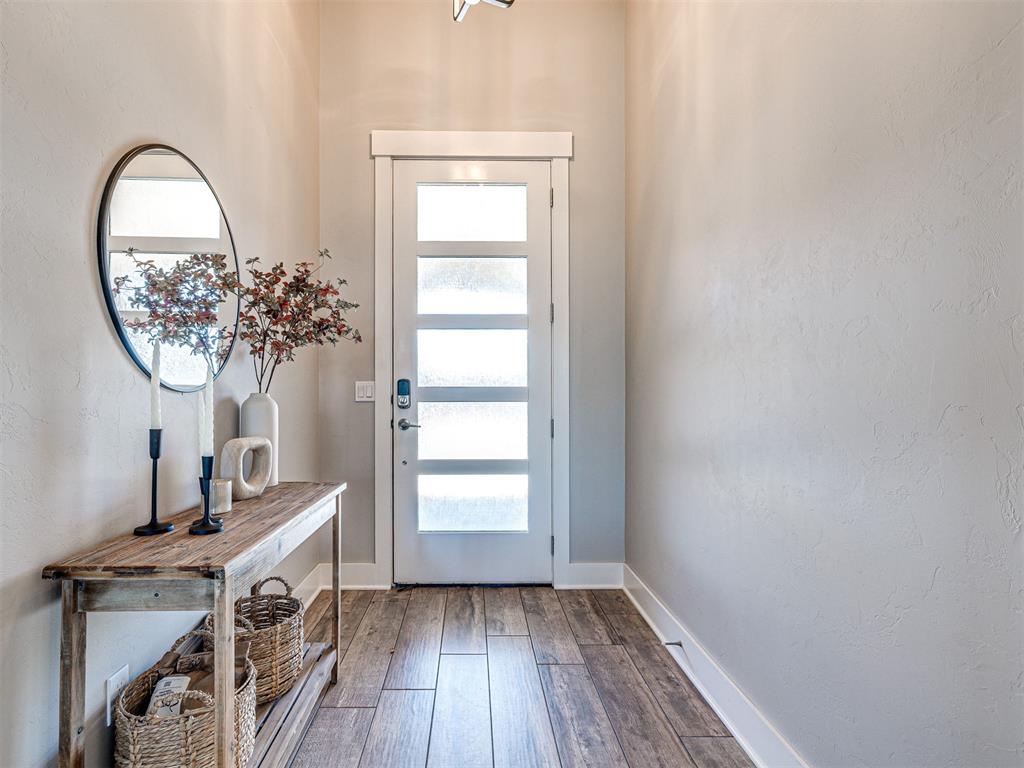
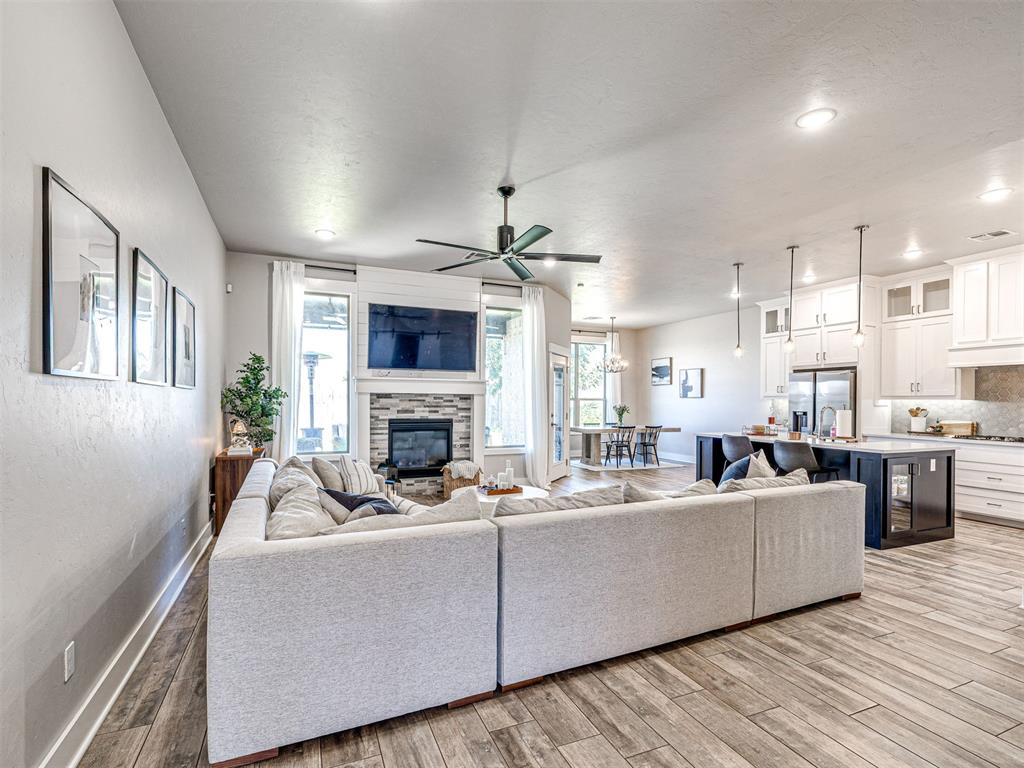
Stunning! Come discover this exquisite home located in the highly sought-after Deer Creek School District. From the moment you step inside, you'll be welcomed by the bright, airy great room featuring soaring vaulted ceilings that create an inviting atmosphere. It's easy to picture gathering with family and friends for game nights, holiday celebrations, or cheering on your favorite team. The chef-inspired kitchen is as functional as it is beautiful, offering quality appliances, thoughtful storage solutions, and abundant counter space. The open-concept design flows effortlessly into the dining and living areas, making it easy to stay connected whether you're preparing a favorite meal or relaxing with loved ones. This thoughtfully designed home features 3 bedrooms, 2.5 bathrooms, plus a dedicated study / flex space, perfect for working from home. The spacious primary suite is a true retreat, complete with dual vanities, a luxurious soaking tub, a separate shower, and an oversized walk-in closet that conveniently connects to the laundry room. Two additional bedrooms, a shared full bathroom, a powder bath, and a spacious 3-car garage provide plenty of room for family, guests, and all your extra toys. And the best part? The outdoor living! Step outside into your private backyard oasis, where there's plenty of space for children to play, pets to roam, or simply unwind after a long day. Beyond your backyard, you'll enjoy an incredible lineup of neighborhood amenities, including a sparkling community pool, stocked fishing pond, clubhouse, fitness center, playground, and scenic walking trails. This home truly offers the perfect blend of comfort, style, and community. Don't miss your opportunity to make it yours—schedule your private showing today!

$2,748/mo

Est. mortgage payment based on a $413,000 home price.

All estimates are provided by Luxury Presence for informational purposes only. Actual amounts may vary.

Additional information

MLS® ID
1235530

Interior Features

Bedrooms
3
Bathrooms
3
Fireplace
Yes
Cooling
Yes
Heating
Yes
Basement
No

Exterior Features

Lot Size
0.17 Acres

Other Property Details

Taxes
$6,204
Tax Frequency
Annually
Association Fee Frequency
Yearly
Garage
Yes
MLS provider logo

Listings courtesy of MLSOK, Inc. as distributed by MLS GRID

All information deemed reliable but not guaranteed and should be independently verified. All properties are subject to prior sale, change or withdrawal. Neither listing broker(s) nor The Davis Group shall be responsible for any typographical errors, misinformation, misprints and shall be held totally harmless. Properties displayed may be listed or sold by various participants in the MLS. 

Based on information submitted to the MLS GRID as of 4:34 AM UTC on 9/5/2026. All data is obtained from various sources and may not have been verified by broker or MLS GRID. Supplied Open House Information is subject to change without notice. All information should be independently reviewed and verified for accuracy. Properties may or may not be listed by the office/agent presenting the information.

©2026 MLSOK, Inc. All rights reserved.

DMCA Notice 

Powered by Luxury Presence