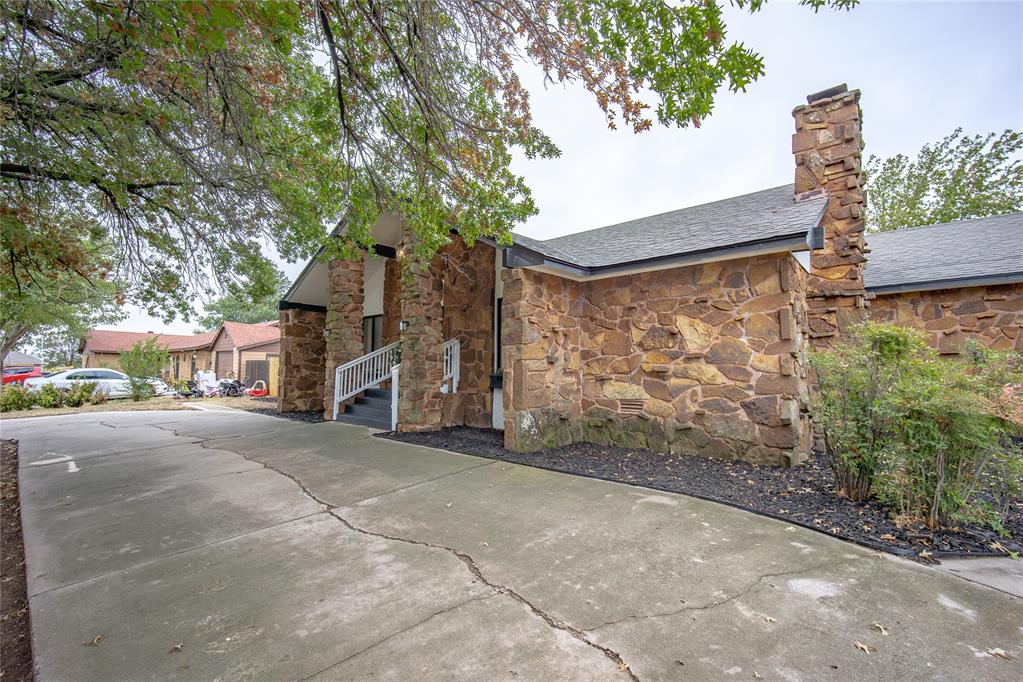
Property photo 1
Property photo 2
Property photo 3
Property photo 4
Property photo 5
3 Beds
3 Baths
1,783 sqft

$245,000

1501 W Hickory Street, El Reno OK, 73036

Price per sqft$137.41
Built in1978
Property size1,783 sqft
Property typeResidential
Courtesy of Exit Realty Premier, Ashley Fuller Listing Contact: (785) 342-9833

Overview

Active

Listed Oct 2, 2026

Updated 7 days ago

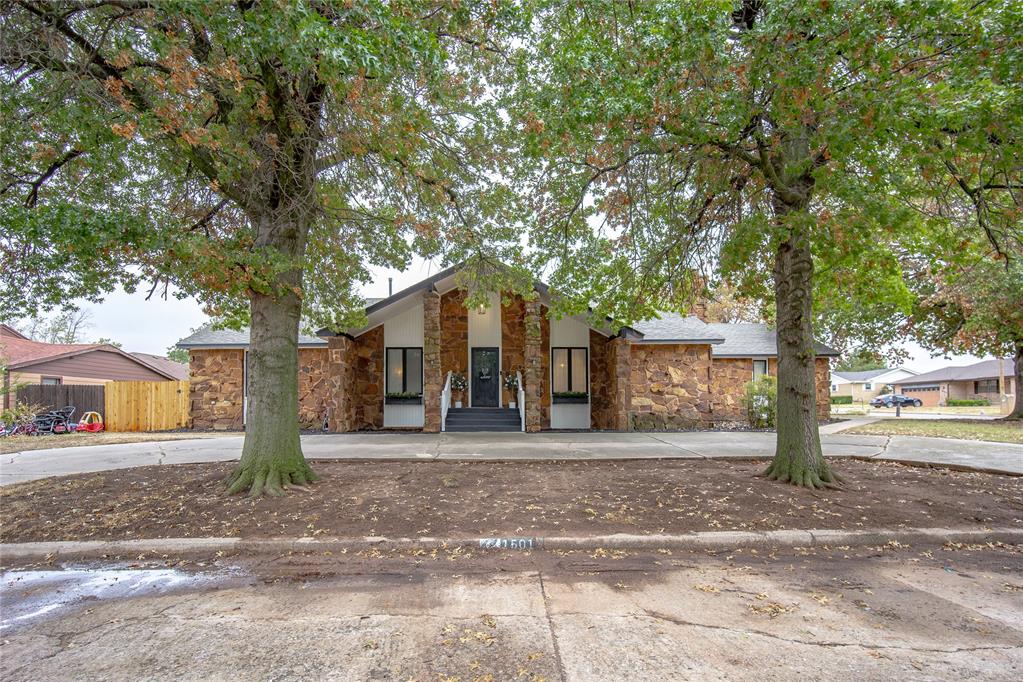
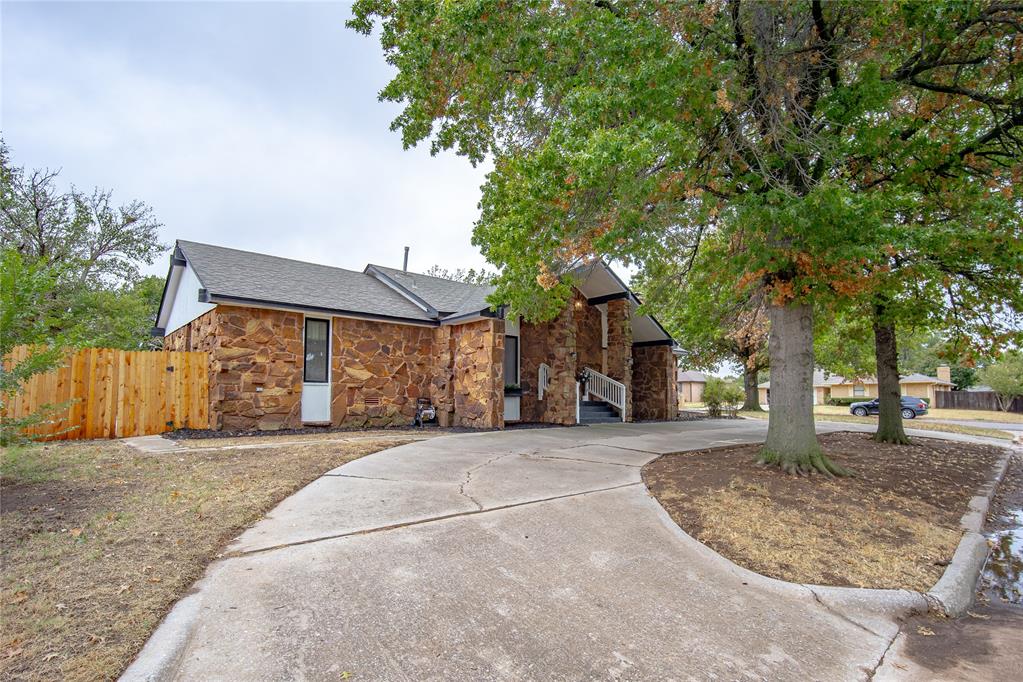
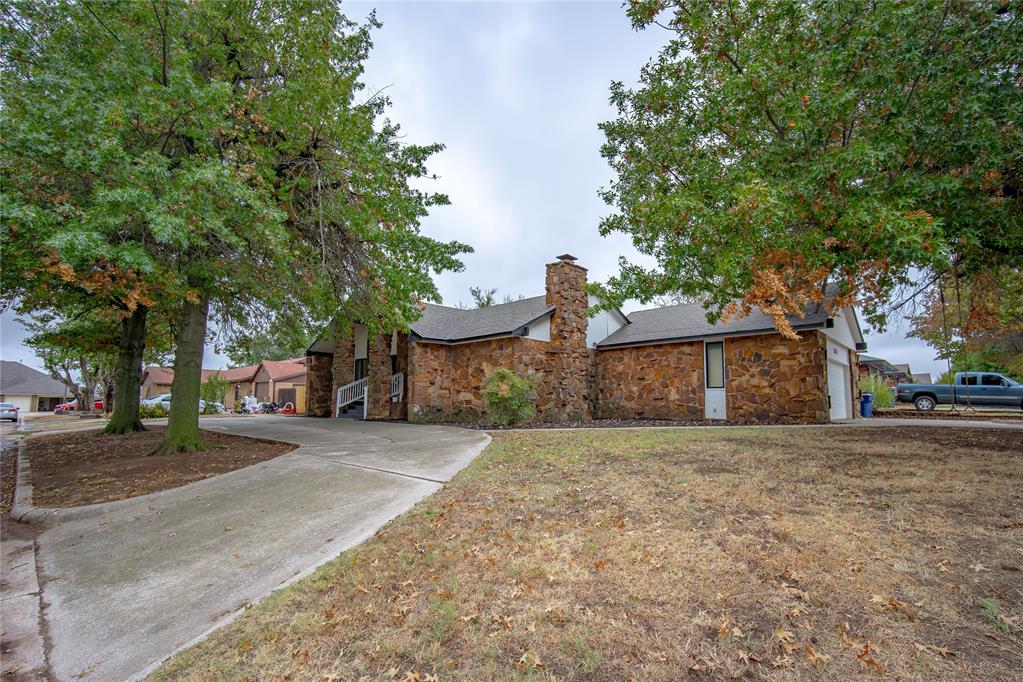
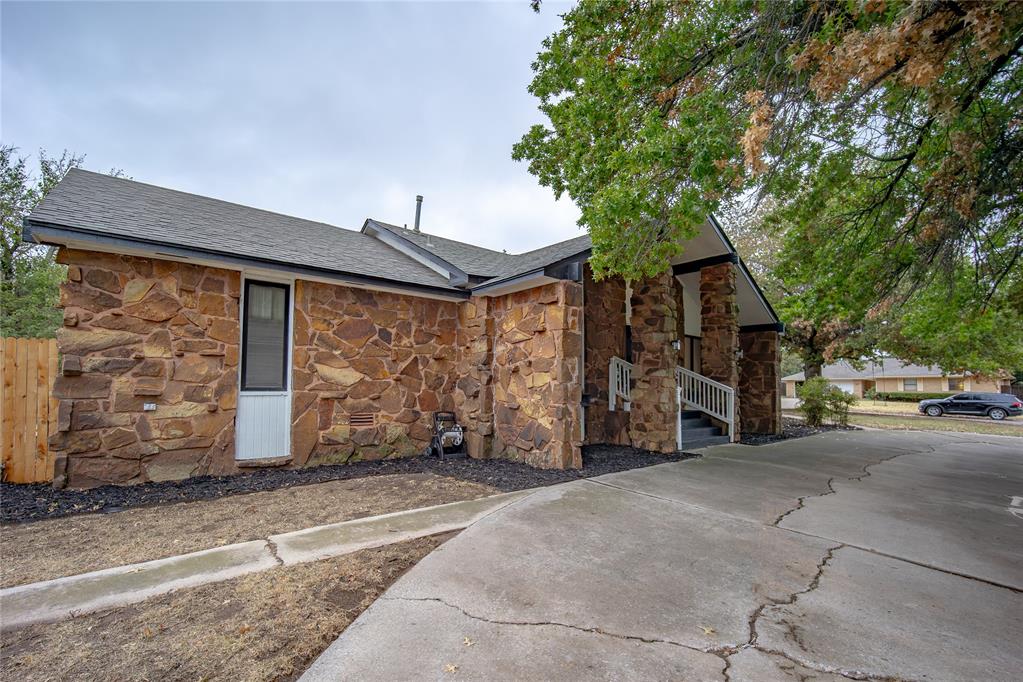
Character, space, and modern updates come together in this beautifully refreshed home! With the majority of the home remodeled within the last two years, you can enjoy an updated interior while still appreciating the unique architectural details that give this property its personality. The inviting stone exterior and impressive covered entry make a memorable first impression, while large mature trees provide plenty of shade and established charm. Inside, the spacious living area features exposed wood beams, a striking stone fireplace, built-in cabinetry, and an open layout that flows easily into the kitchen and dining spaces. The kitchen offers a large center island with bar seating, abundant cabinetry, updated finishes, and plenty of room for everyday meals or entertaining. Just beyond the kitchen, an additional flex space with extensive cabinetry and open shelving provides tons of storage and could work beautifully as a pantry, coffee bar, home office, homework station, or additional prep area. The primary suite offers generous space and a private bath with dual vanities, while the secondary bedrooms and additional bath continue the home’s clean, updated feel. Warm wood-look flooring, fresh finishes, modern fixtures, and thoughtful touches throughout give the home a comfortable style that’s ready to enjoy. Out back, a large covered patio accented with beautiful stonework provides a great space for outdoor dining, entertaining, or simply relaxing in the shade. With most of the remodeling completed within the last two years, this home offers a great combination of established character and recent updates. From the beautiful stonework and mature trees outside to the spacious, functional interior, this one has plenty to appreciate

$1,630/mo

Est. mortgage payment based on a $245,000 home price.

All estimates are provided by Luxury Presence for informational purposes only. Actual amounts may vary.

Additional information

MLS® ID
1252021

Interior Features

Bedrooms
3
Bathrooms
3
Fireplace
Yes
Cooling
Yes
Heating
Yes
Basement
No

Exterior Features

Lot Size
0.21 Acres

Other Property Details

Taxes
$2,579
Tax Frequency
Annually
Association Fee Frequency
Yearly
Garage
Yes
MLS provider logo

Listings courtesy of MLSOK, Inc. as distributed by MLS GRID

All information deemed reliable but not guaranteed and should be independently verified. All properties are subject to prior sale, change or withdrawal. Neither listing broker(s) nor The Davis Group shall be responsible for any typographical errors, misinformation, misprints and shall be held totally harmless. Properties displayed may be listed or sold by various participants in the MLS. 

Based on information submitted to the MLS GRID as of 2:41 AM UTC on 10/3/2026. All data is obtained from various sources and may not have been verified by broker or MLS GRID. Supplied Open House Information is subject to change without notice. All information should be independently reviewed and verified for accuracy. Properties may or may not be listed by the office/agent presenting the information.

©2026 MLSOK, Inc. All rights reserved.

DMCA Notice 

Powered by Luxury Presence