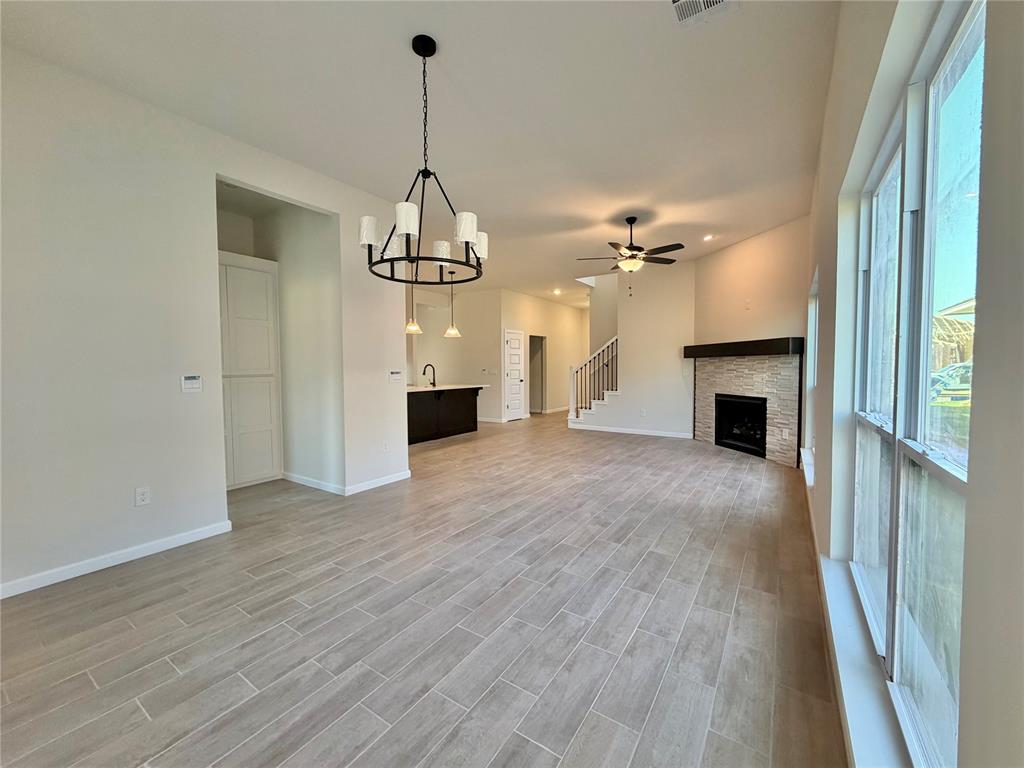
Property photo 1
Property photo 2
Property photo 3
Property photo 4
Property photo 5
4 Beds
3 Baths
2,401 sqft

$394,900

4019 Abingdon Drive, Norman OK, 73026

Price per sqft$164.47
Built in2026
Property size2,401 sqft
Property typeResidential
Courtesy of Central Oklahoma Real Estate, John Burris Listing Contact: (405) 229-7504

Overview

Active

Listed Jul 20, 2026

Updated 1h ago

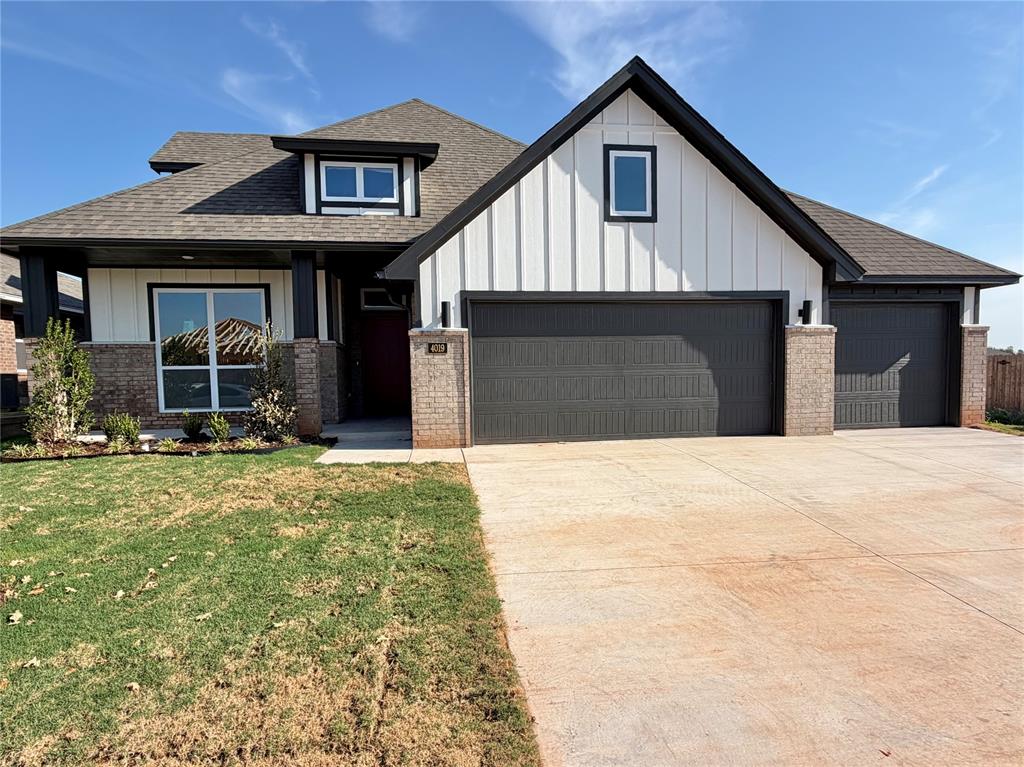
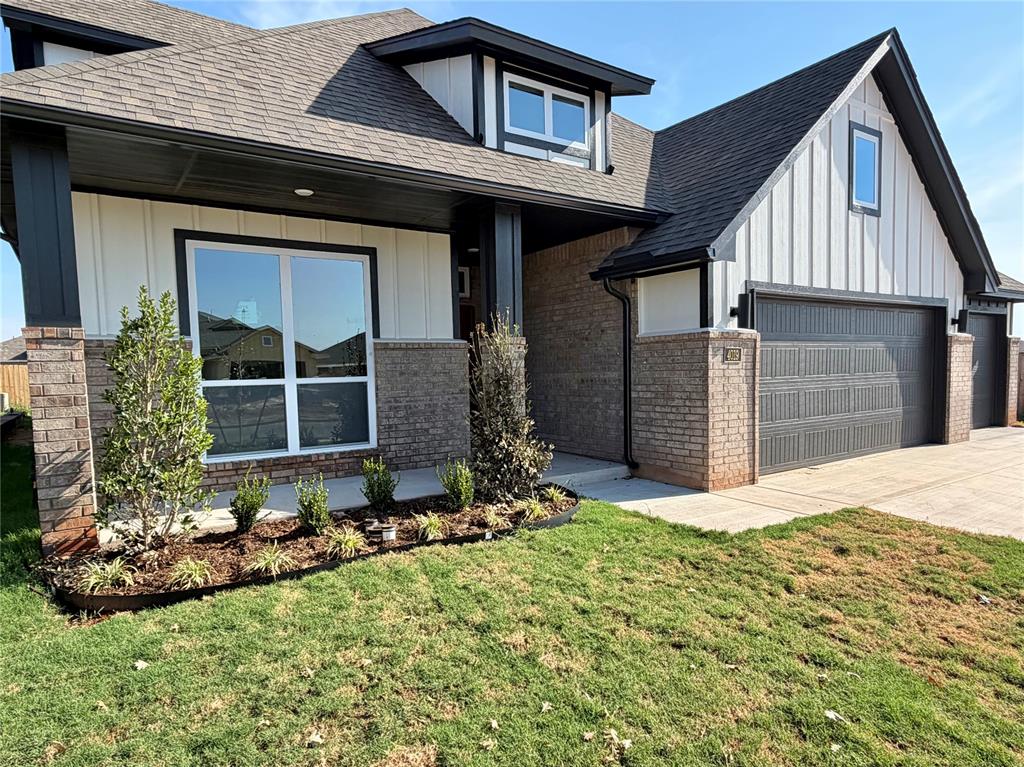
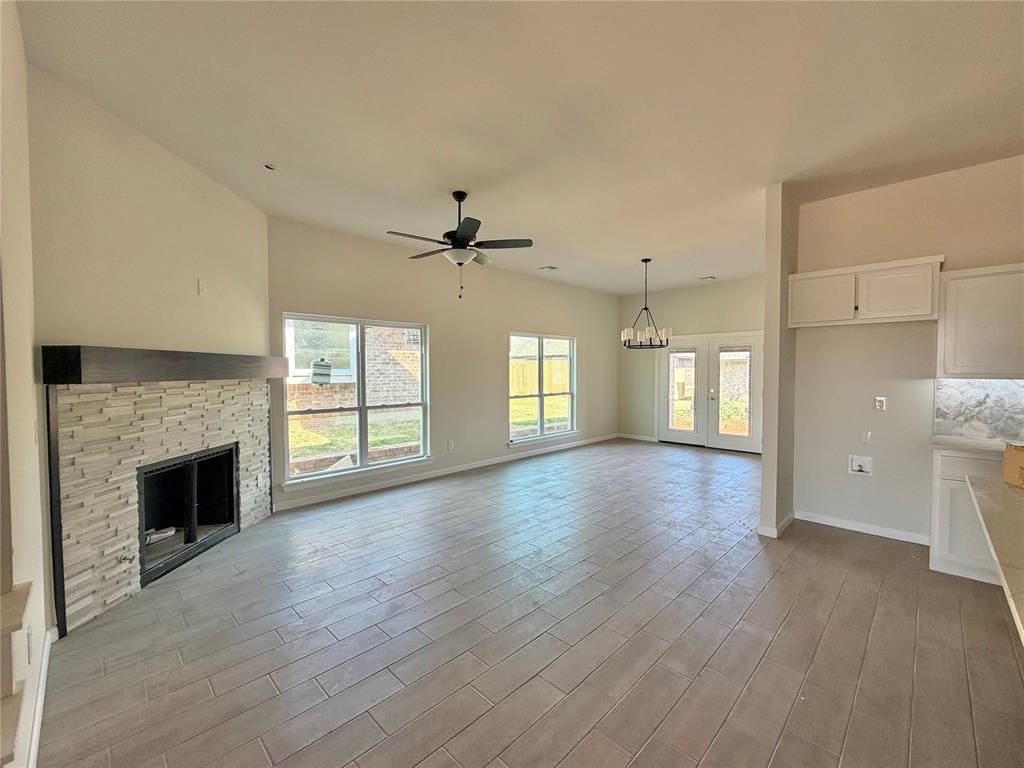
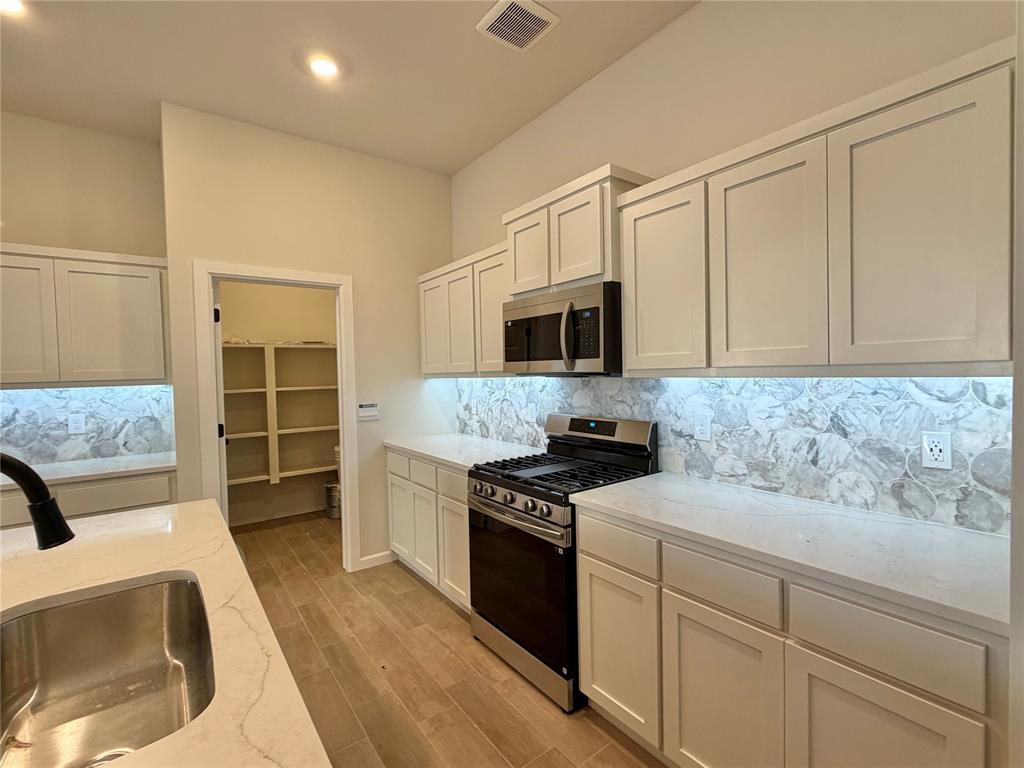
Currently under construction—call today for the estimated completion date and information on reserving this home before completion. Discover the Aaliyah 3-Car floor plan, offering 4 bedrooms, 3 bathrooms, a versatile bonus room, and a 3-car garage. Designed with both comfort and functionality in mind, the open-concept layout is filled with natural light from large windows that brighten the living, dining, and kitchen areas. The upgraded kitchen features quartz countertops, soft-close cabinetry, under-cabinet lighting, a designer tile backsplash, built-in stainless steel Samsung appliances, a 5-burner gas range, a large center island with a farmhouse sink, and an oversized walk-in pantry with abundant storage. The private primary suite includes a spa-inspired bath with a walk-in doorless shower, soaking tub, dual vanities, enclosed water closet, and a spacious walk-in closet. Upstairs, the bonus room, fourth bedroom, and full bath offer flexible space for guests, a home office, media room, or game room. Relax on the covered back patio and enjoy life in Bellatona, featuring a scenic 6-acre park and playground with convenient access to the University of Oklahoma, Lake Thunderbird, Sooner Mall, I-35, and the Oklahoma City metro area. Reserve this home before construction is complete.

$2,627/mo

Est. mortgage payment based on a $394,900 home price.

All estimates are provided by Luxury Presence for informational purposes only. Actual amounts may vary.

Additional information

MLS® ID
1240264

Interior Features

Bedrooms
4
Bathrooms
3
Fireplace
Yes
Cooling
Yes
Heating
Yes
Basement
No

Exterior Features

Lot Size
0.15 Acres

Other Property Details

Association Fee Frequency
Yearly
Garage
Yes
MLS provider logo

Listings courtesy of MLSOK, Inc. as distributed by MLS GRID

All information deemed reliable but not guaranteed and should be independently verified. All properties are subject to prior sale, change or withdrawal. Neither listing broker(s) nor The Davis Group shall be responsible for any typographical errors, misinformation, misprints and shall be held totally harmless. Properties displayed may be listed or sold by various participants in the MLS. 

Based on information submitted to the MLS GRID as of 3:23 AM UTC on 10/11/2026. All data is obtained from various sources and may not have been verified by broker or MLS GRID. Supplied Open House Information is subject to change without notice. All information should be independently reviewed and verified for accuracy. Properties may or may not be listed by the office/agent presenting the information.

©2026 MLSOK, Inc. All rights reserved.

DMCA Notice 

Powered by Luxury Presence