Property photo 1
Property photo 2
Property photo 3
Property photo 4
Property photo 5
4 Beds
2 Baths
2,037 sqft

$369,900

10801 Highland Drive, Yukon OK, 73099

Price per sqft$181.59
Built in2024
Property size2,037 sqft
Property typeResidential
Courtesy of Keller Williams Central OK, Andrew Foshee Listing Contact: (405) 330-2777

Overview

Active

Listed Oct 8, 2026

Updated 25h ago

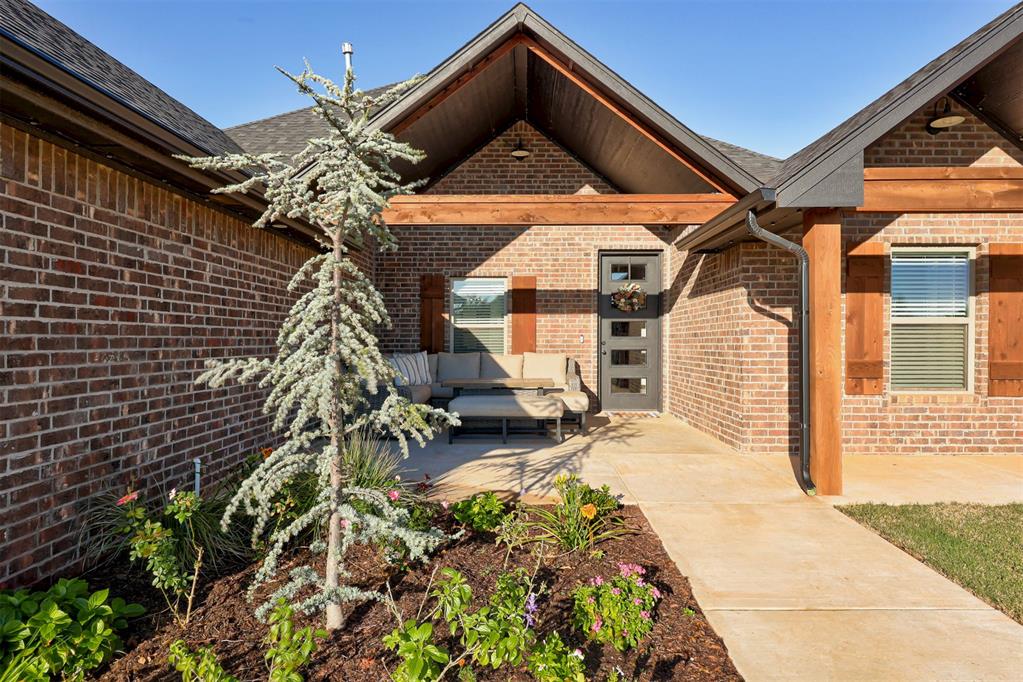
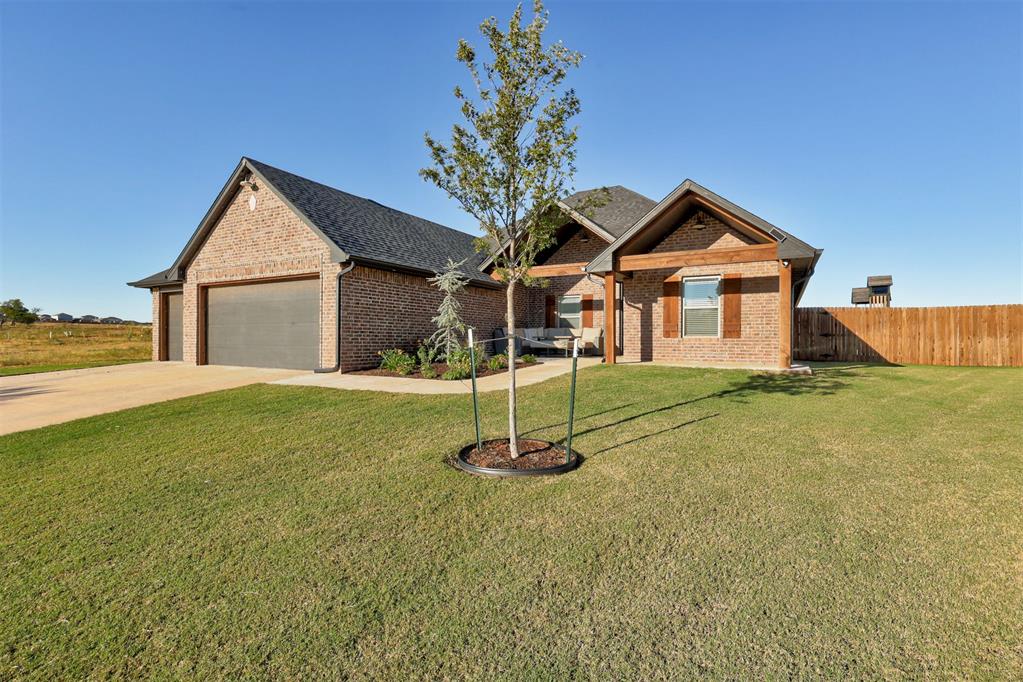
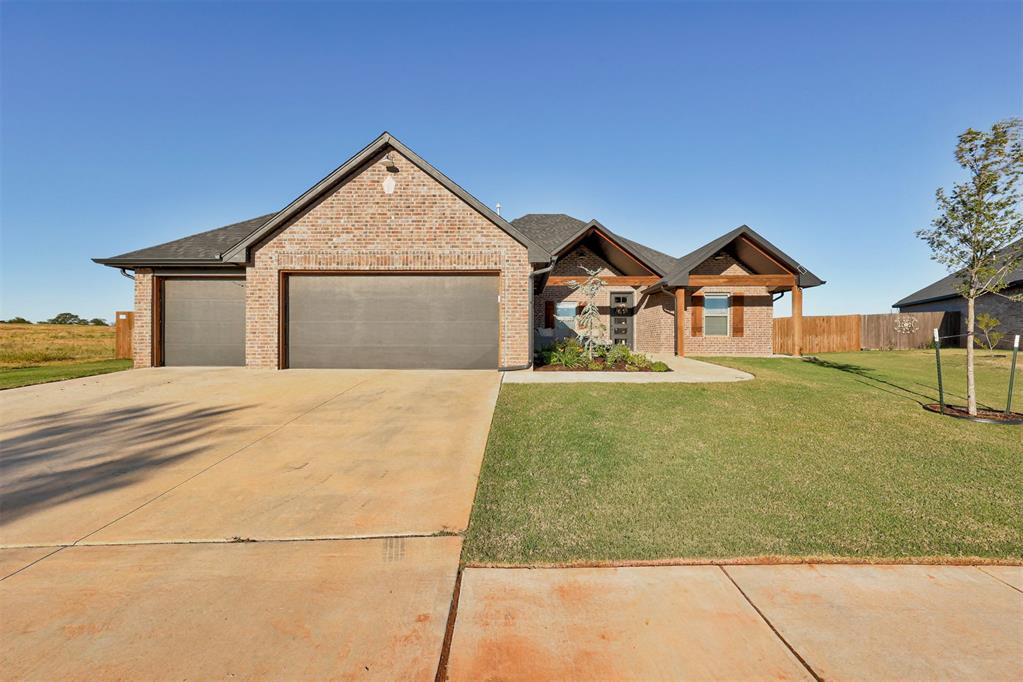
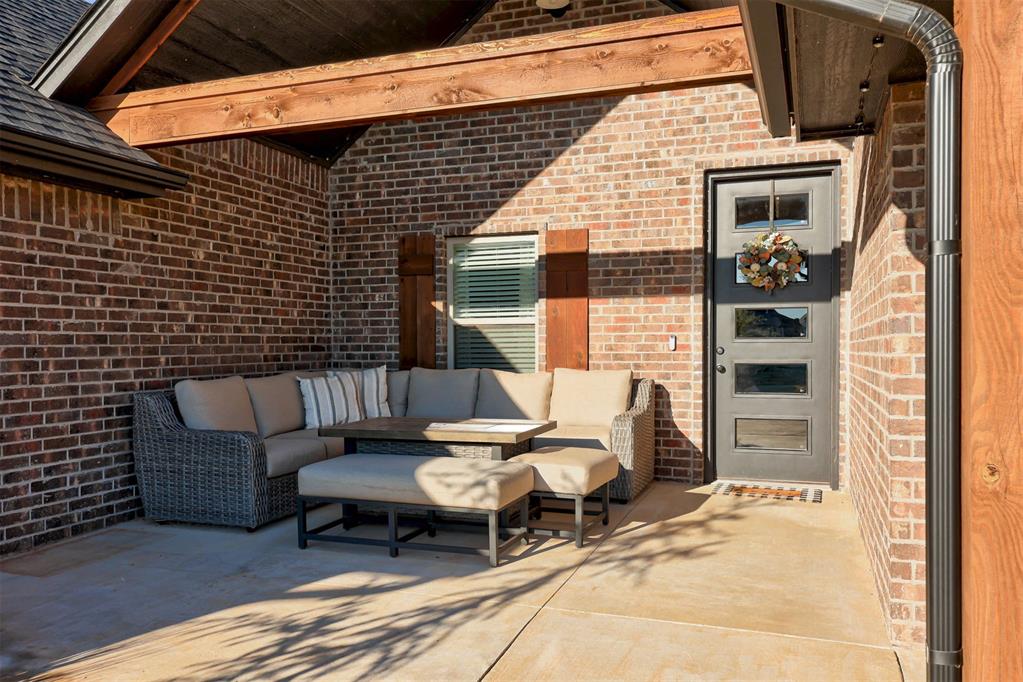
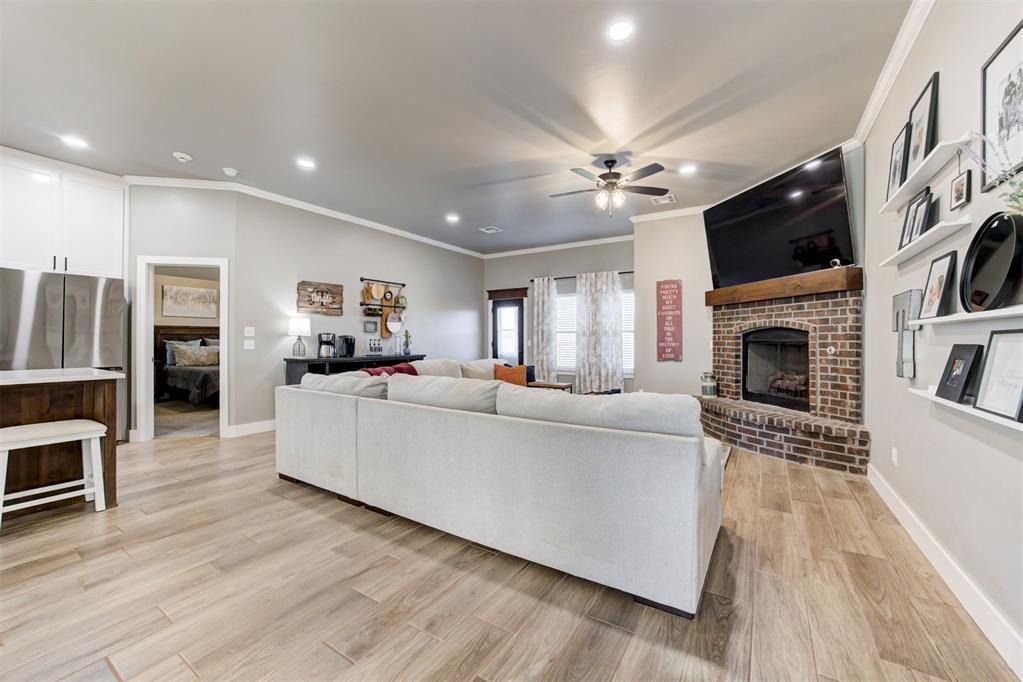
Welcome to this stunning home nestled within a serene gated neighborhood, where thoughtful design meets effortless comfort. As you approach, the inviting double front porch overlooks a tranquil pond, creating a picturesque setting and a welcoming first impression. Inside, soaring ceilings, timeless wood-look tile, and abundant natural light create a bright, sophisticated atmosphere that beautifully blends modern finishes with timeless charm. The spacious living area centers around a corner fireplace, offering the perfect gathering space for cozy evenings or entertaining. Just beyond, the kitchen is designed to impress with custom two-tone cabinetry, quartz countertops, stainless steel appliances, a generous center island, ample storage, and a designer tile backsplash. The adjacent dining room adds even more character with stylish floating shelves and plenty of room to gather. The thoughtfully designed 4-bedroom, 2-bath floor plan offers both functionality and privacy. The spacious primary suite occupies its own wing, creating a true retreat with a spa-inspired bath featuring beautiful finishes, a walk-in shower, soaking tub, and custom double vanity. Two secondary bedrooms are privately positioned on their own wing with the secondary bath between them, while the fourth bedroom is tucked behind the living area, offering flexibility as a bedroom, playroom, or home office. Step outside to enjoy covered front and back porches, perfect for morning coffee, relaxing evenings, or entertaining while taking in the peaceful surroundings. Situated on nearly half an acre, the expansive lot provides plenty of room to play, gather, garden, or simply enjoy the outdoors. A spacious 3-car garage adds exceptional functionality and includes a tandem door providing convenient access to the backyard. With its serene setting, thoughtful floor plan, elevated finishes, and generous outdoor space, this home offers the perfect blend of style, comfort, and everyday livability!

$2,461/mo

Est. mortgage payment based on a $369,900 home price.

All estimates are provided by Luxury Presence for informational purposes only. Actual amounts may vary.

Additional information

MLS® ID
1252507

Interior Features

Bedrooms
4
Bathrooms
2
Fireplace
Yes
Cooling
Yes
Heating
Yes
Basement
No

Exterior Features

Lot Size
0.39 Acres

Other Property Details

Taxes
$1,000
Tax Frequency
Annually
Association Fee Frequency
Yearly
Garage
Yes
MLS provider logo

Listings courtesy of MLSOK, Inc. as distributed by MLS GRID

All information deemed reliable but not guaranteed and should be independently verified. All properties are subject to prior sale, change or withdrawal. Neither listing broker(s) nor The Davis Group shall be responsible for any typographical errors, misinformation, misprints and shall be held totally harmless. Properties displayed may be listed or sold by various participants in the MLS. 

Based on information submitted to the MLS GRID as of 3:16 AM UTC on 10/10/2026. All data is obtained from various sources and may not have been verified by broker or MLS GRID. Supplied Open House Information is subject to change without notice. All information should be independently reviewed and verified for accuracy. Properties may or may not be listed by the office/agent presenting the information.

©2026 MLSOK, Inc. All rights reserved.

DMCA Notice 

Powered by Luxury Presence