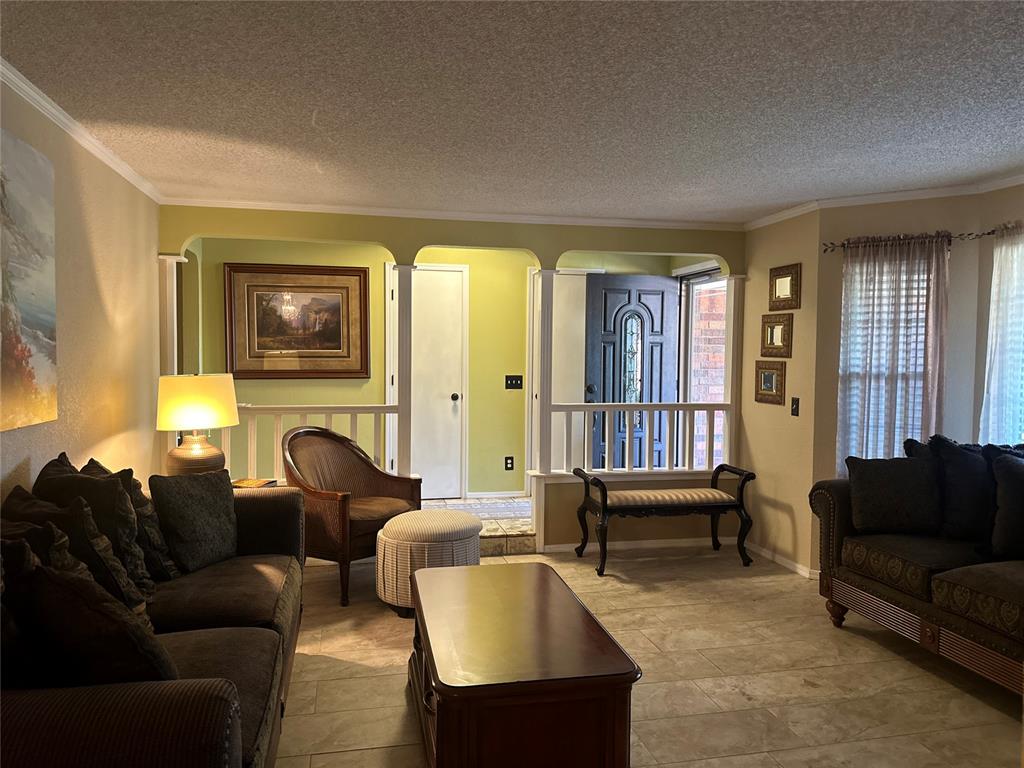
Property photo 1
Property photo 2
Property photo 3
Property photo 4
Property photo 5
4 Beds
3 Baths
2,406 sqft

$375,000

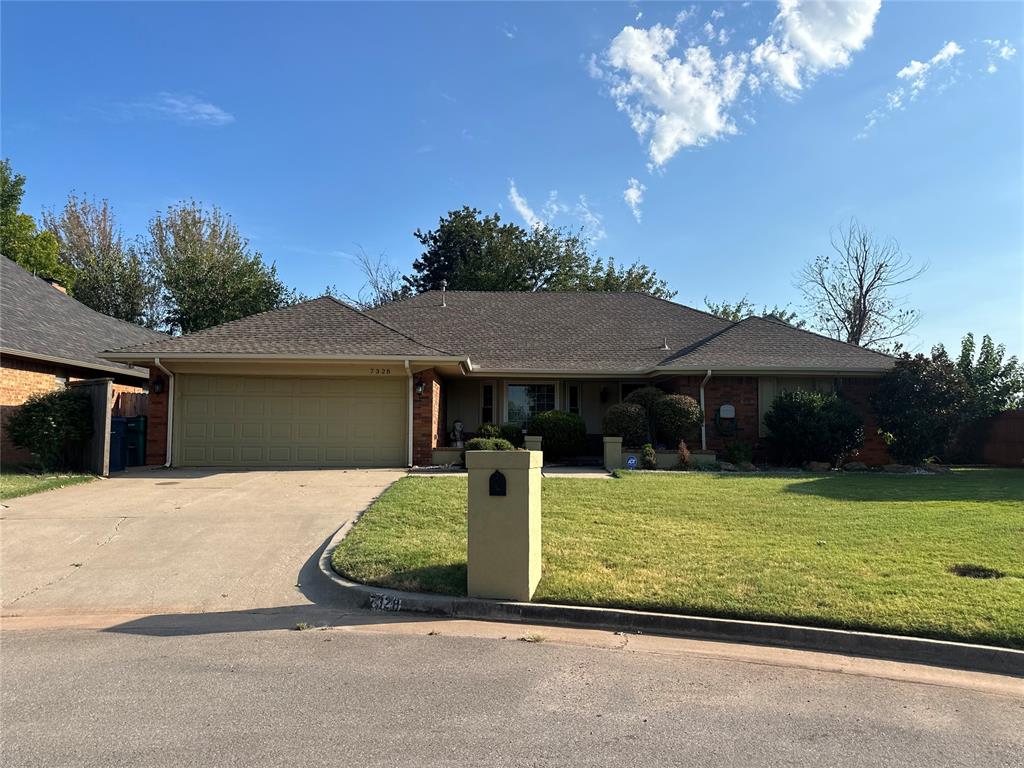
7328 NW 120th Street, Oklahoma City OK, 73162

Price per sqft$155.86
Built in1984
Property size2,406 sqft
Property typeResidential
Courtesy of Metro First Realty Group, Ibelitze Foster Listing Contact: (951) 553-6148

Overview

Active

Listed Sep 13, 2026

Updated 3 weeks ago


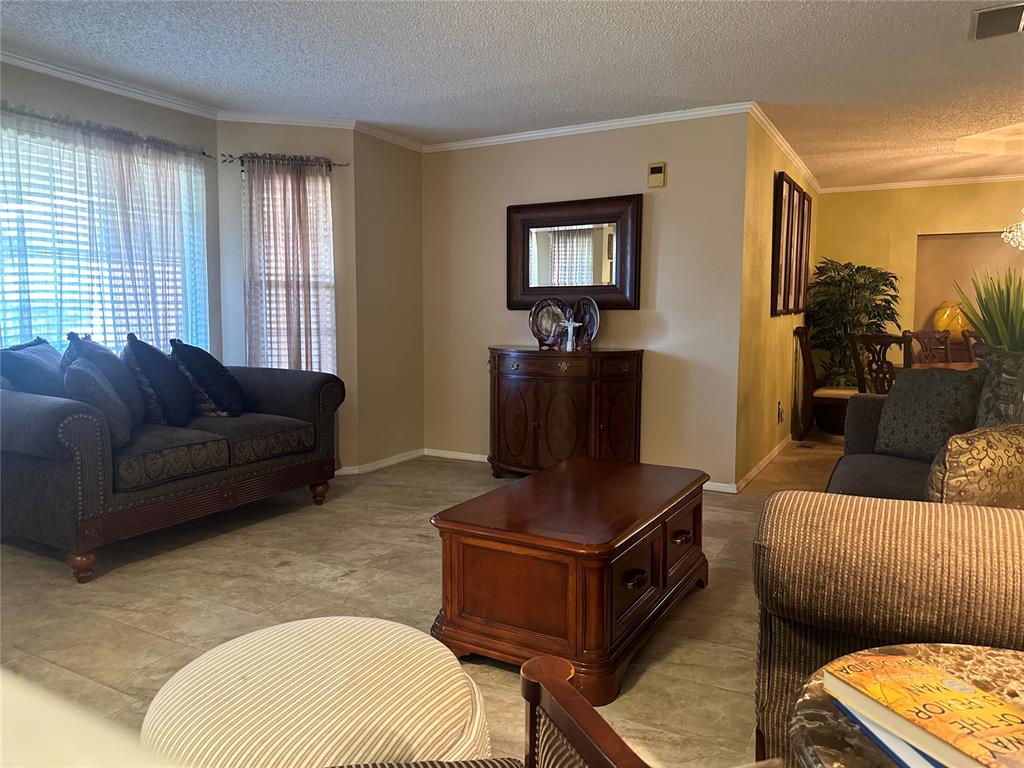
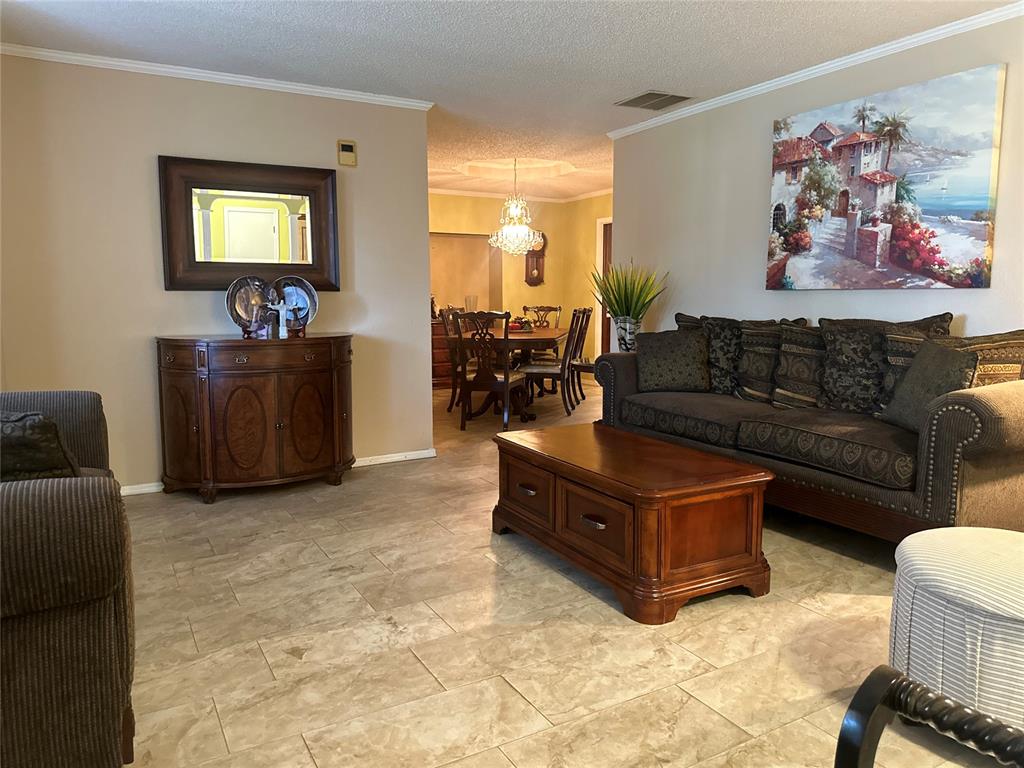
Welcome to this delightful 4-bedroom home featuring 2 full bathrooms and 1 half bathroom. Thoughtfully designed with comfortable living spaces and charming architectural details, this home offers plenty of room to fit your lifestyle. The inviting entry hall features two storage closets and a distinctive architectural ceiling detail surrounding the light fixture. The den/family room offers built-in shelving, a wood-burning fireplace with a gas starter, crown molding, and tile flooring, creating a warm and inviting space for relaxing or entertaining. The kitchen provides plenty of countertop space and cabinet storage, along with room for a dining area. A beautiful bay window overlooks the back patio and garden, bringing in natural light and providing a pleasant view of the outdoors. The formal living room offers excellent flexibility and can be adapted to suit your individual needs. The formal dining room is accented with crown molding and provides an elegant setting for gatherings and special occasions. The spacious primary suite features crown molding, a generous closet, and a comfortable primary bathroom. The primary bathroom includes a separate shower and private closet spaces. The secondary bathroom offers a separate vanity area for added convenience. The generously sized laundry room provides plenty of space for storage and everyday functionality. Step outside to the spacious patio/deck, a wonderful spot to relax and enjoy the beautifully landscaped garden. The backyard lawn backs to a greenbelt, creating a peaceful and private setting that is perfect for enjoying the outdoors. This turnkey home is an absolute must-see! Schedule your showing today and come experience all it has to offer.

$2,495/mo

Est. mortgage payment based on a $375,000 home price.

All estimates are provided by Luxury Presence for informational purposes only. Actual amounts may vary.

Additional information

MLS® ID
1248981

Interior Features

Bedrooms
4
Bathrooms
3
Fireplace
Yes
Cooling
Yes
Heating
Yes
Basement
No

Exterior Features

Lot Size
0.21 Acres

Other Property Details

Taxes
$3,052
Tax Frequency
Annually
Association Fee Frequency
Yearly
Garage
Yes
MLS provider logo

Listings courtesy of MLSOK, Inc. as distributed by MLS GRID

All information deemed reliable but not guaranteed and should be independently verified. All properties are subject to prior sale, change or withdrawal. Neither listing broker(s) nor The Davis Group shall be responsible for any typographical errors, misinformation, misprints and shall be held totally harmless. Properties displayed may be listed or sold by various participants in the MLS. 

Based on information submitted to the MLS GRID as of 3:02 AM UTC on 9/16/2026. All data is obtained from various sources and may not have been verified by broker or MLS GRID. Supplied Open House Information is subject to change without notice. All information should be independently reviewed and verified for accuracy. Properties may or may not be listed by the office/agent presenting the information.

©2026 MLSOK, Inc. All rights reserved.

DMCA Notice 

Powered by Luxury Presence